50′ Collection · By Caivan
The Sandhill Loft Floor Plan
The Sandhill Loft at Five Oaks Oakville by Caivan · 5,007 sq. ft. · 5 (Optional up to 7) bedrooms · 3.5 (Optional up to 6.5) bathrooms
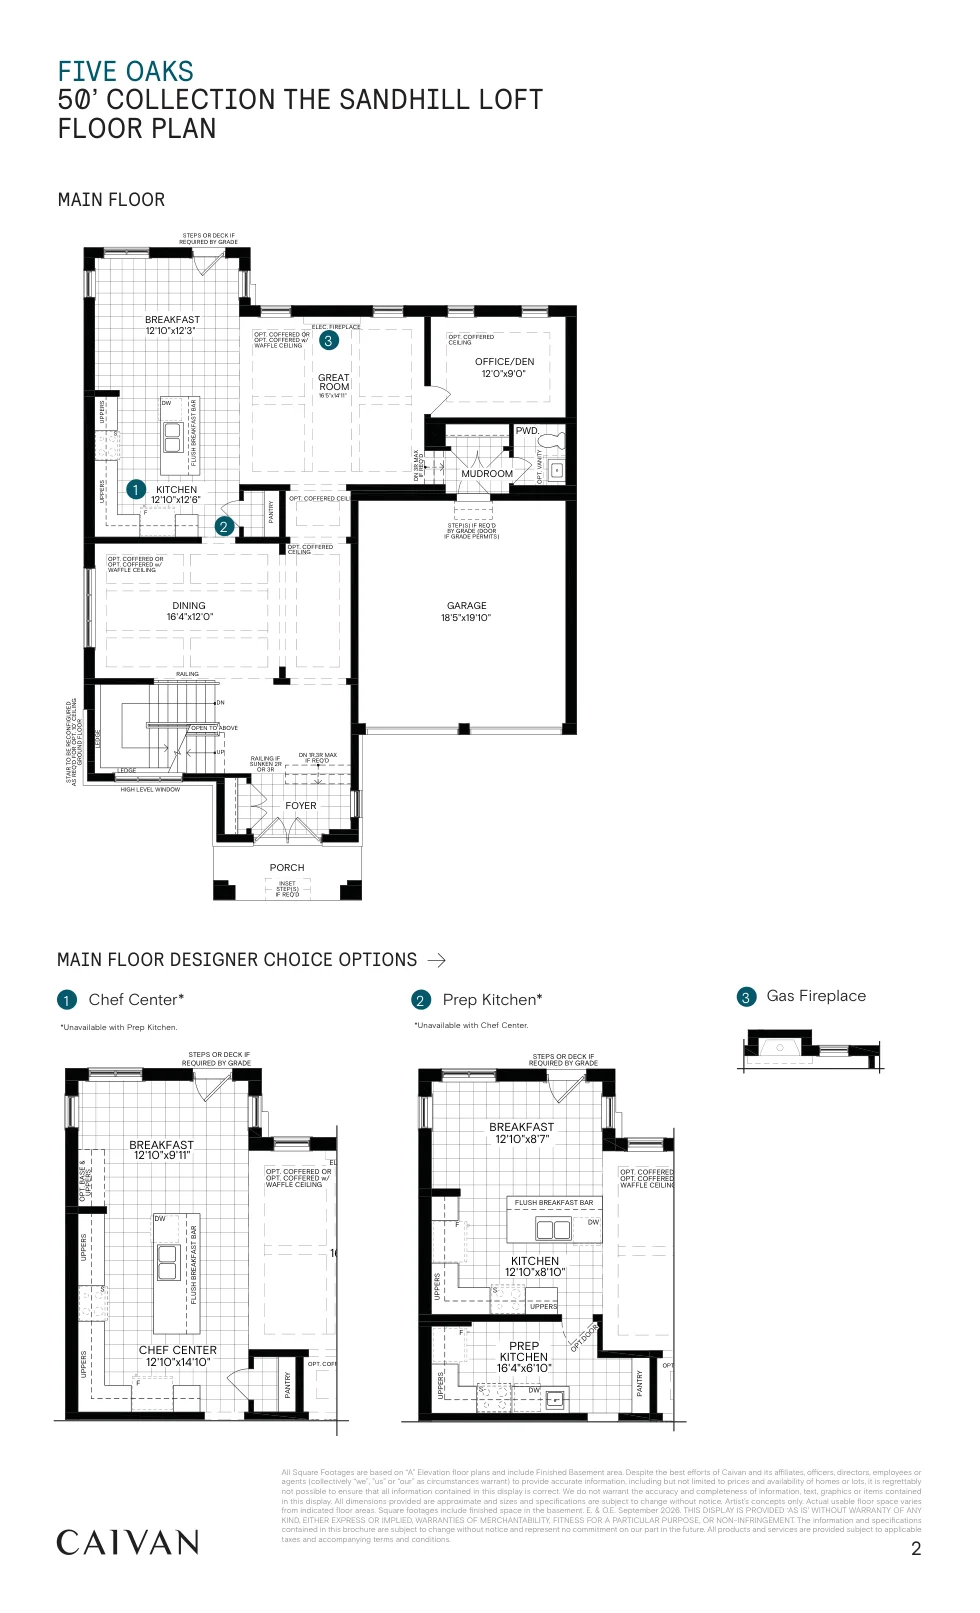
Preview of the builder drawing. Download the full PDF to review all floors, dimensions and optional configurations.
The exterior design
The Sandhill Loft elevations
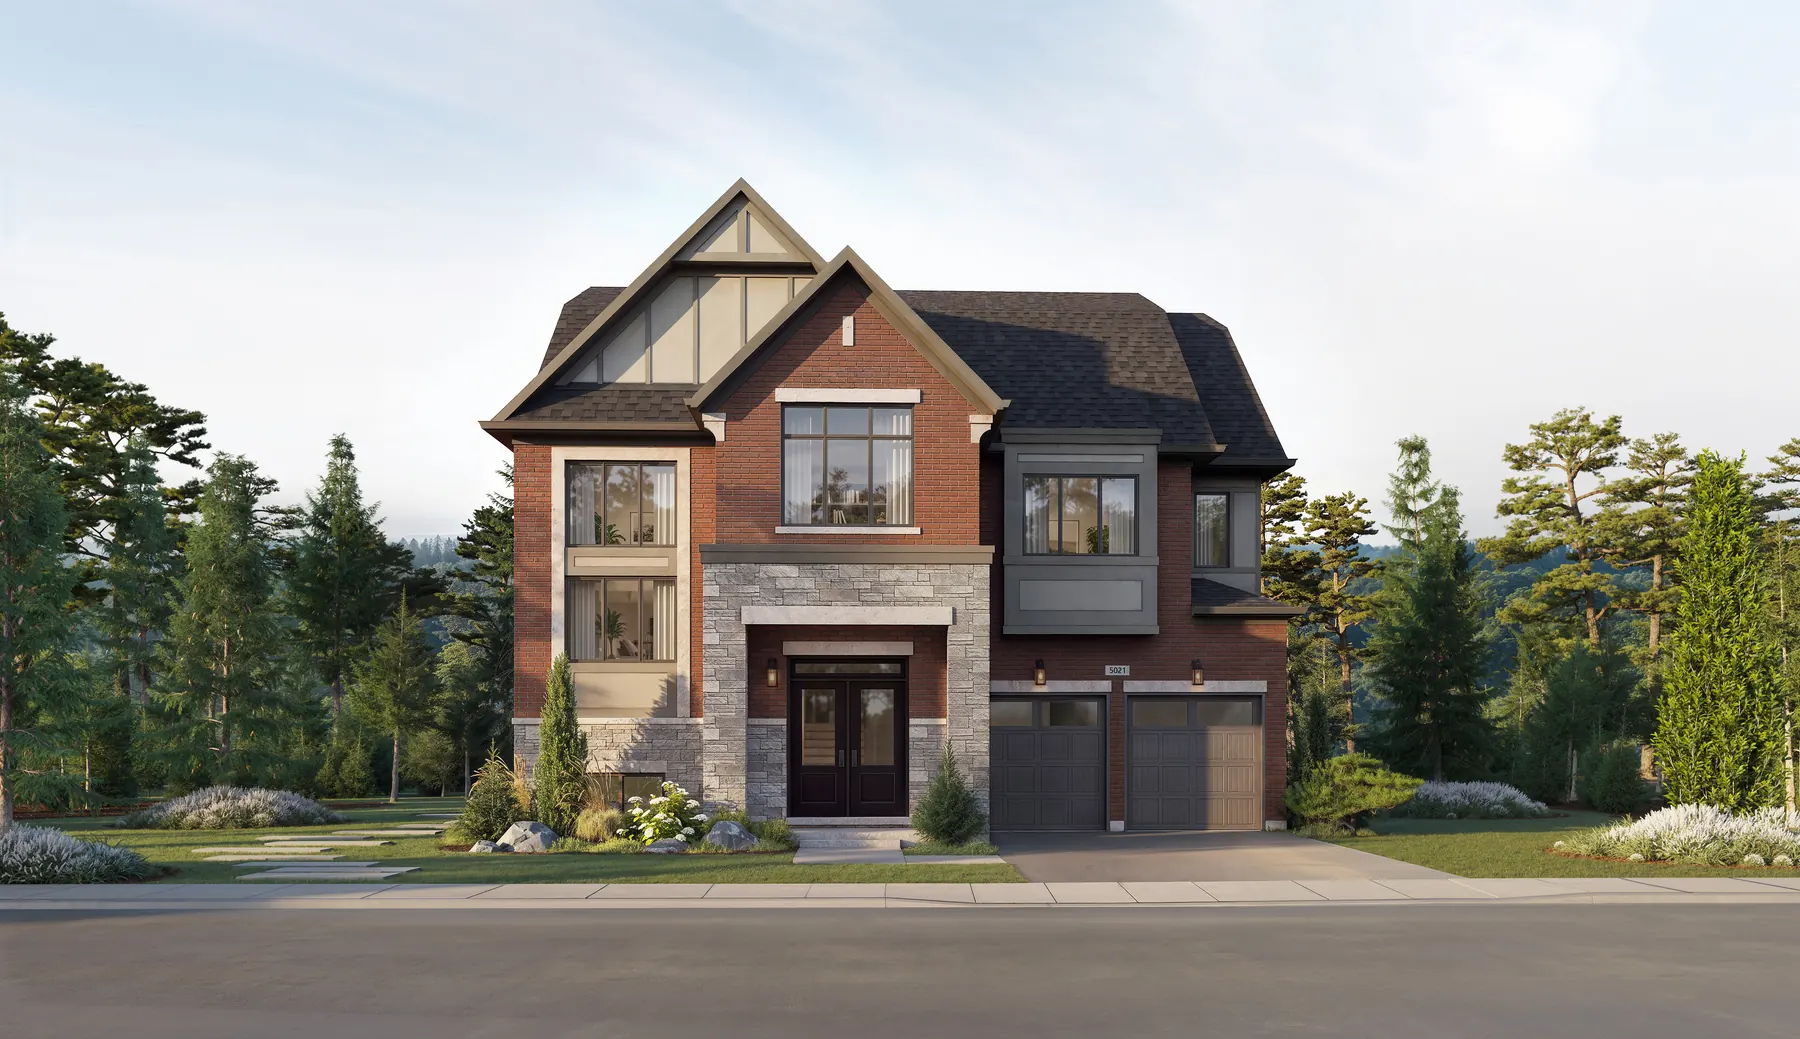
Artist’s concepts by Caivan. Exterior materials and options vary by elevation; confirm your selected model and lot.
Explore all exterior renderings ↗