The builder’s vision · Oakville
Five Oaks photos
& artist’s renderings.
Browse the Five Oaks Oakville photo gallery of builder-supplied renderings by Caivan: community aerial views, kitchens, bedrooms, townhomes and detached exteriors. All images illustrate artist’s concepts, rather than completed-home photography.
Five Oaks by Caivan
Five Oaks community & outdoor renderings
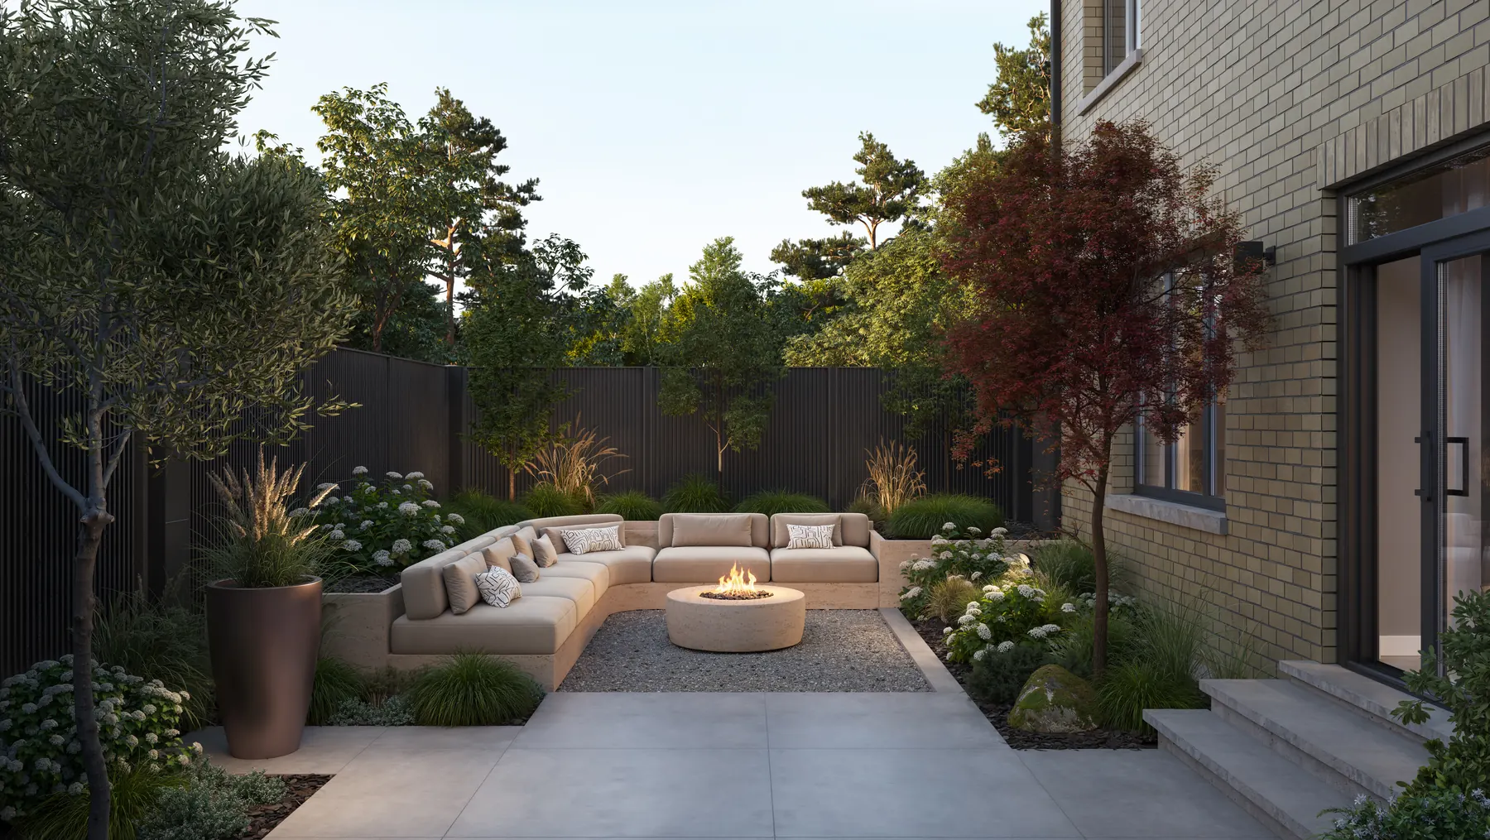
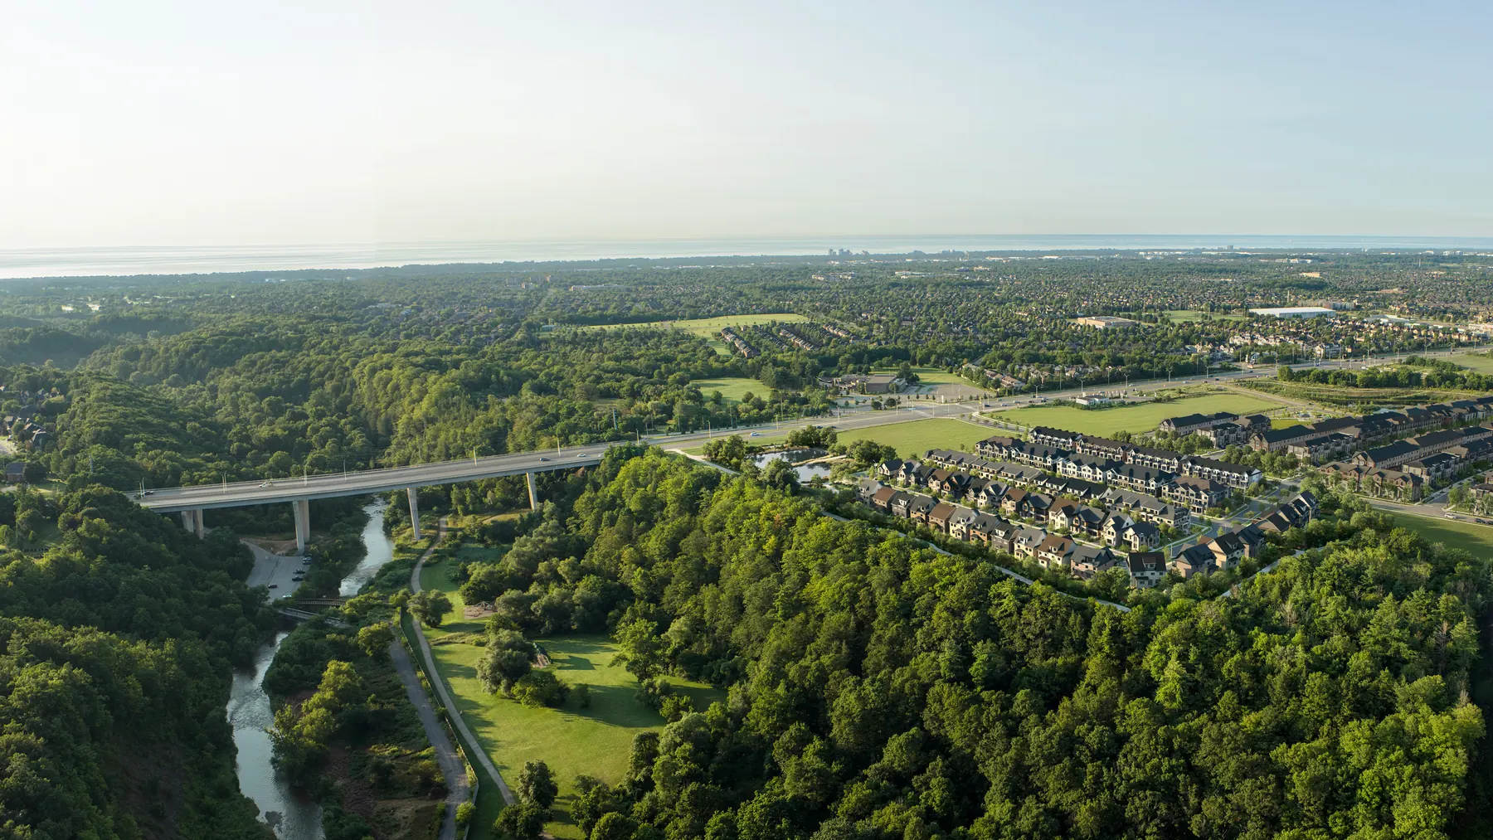
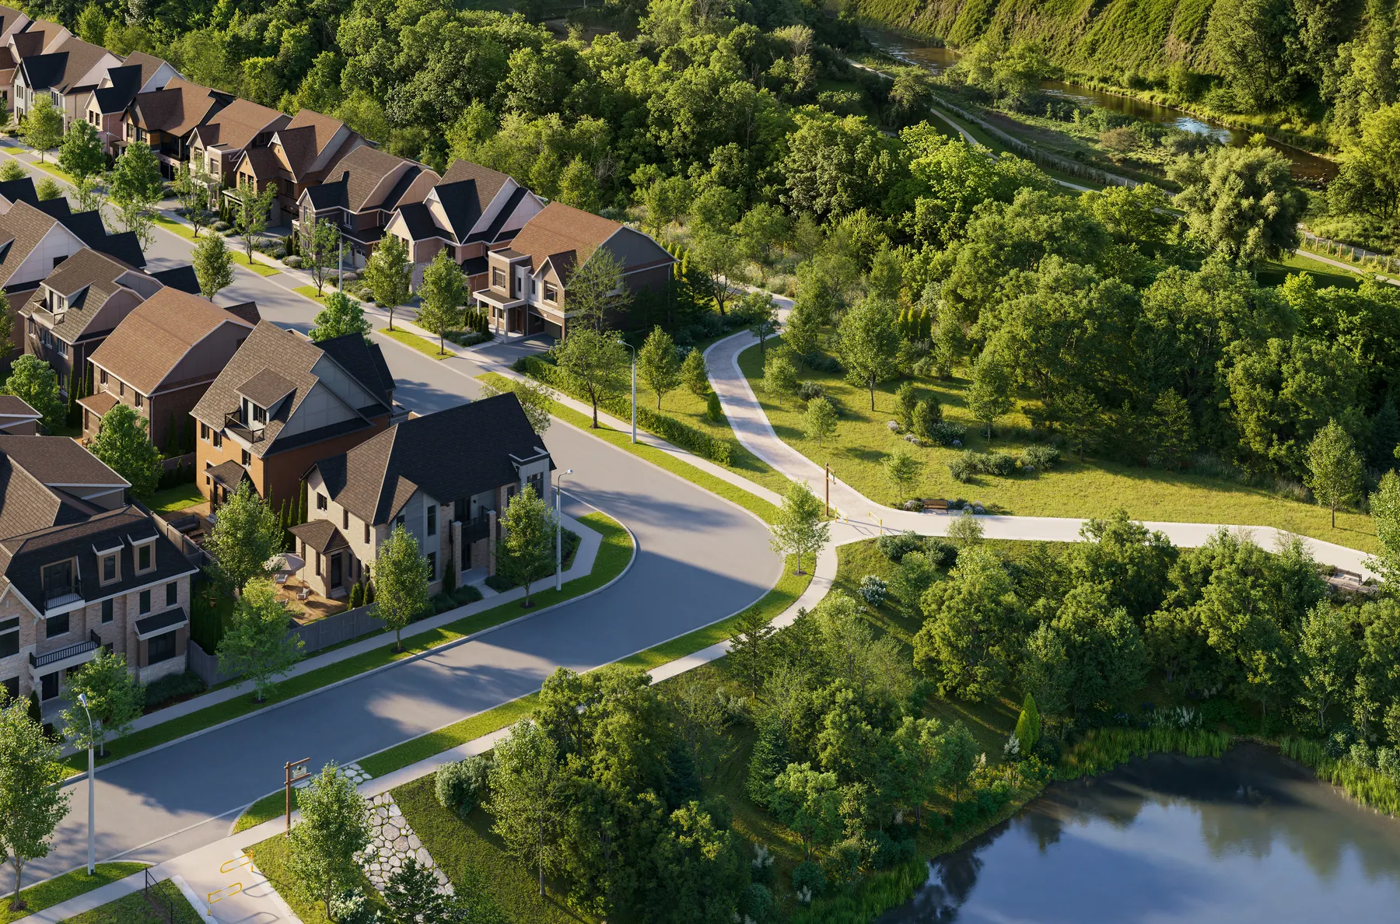
Aerial views show the builder’s vision for Five Oaks beside the creek landscape. The backyard rendering illustrates one possible outdoor setting.
Five Oaks by Caivan
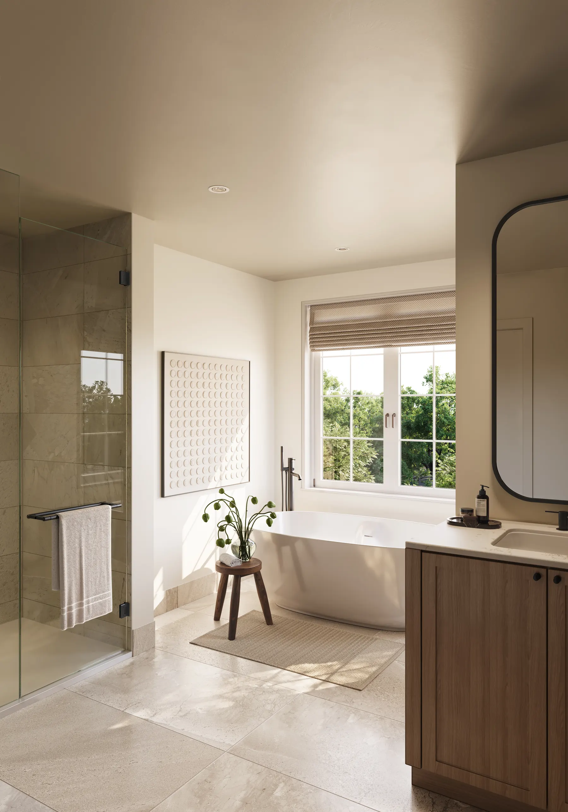
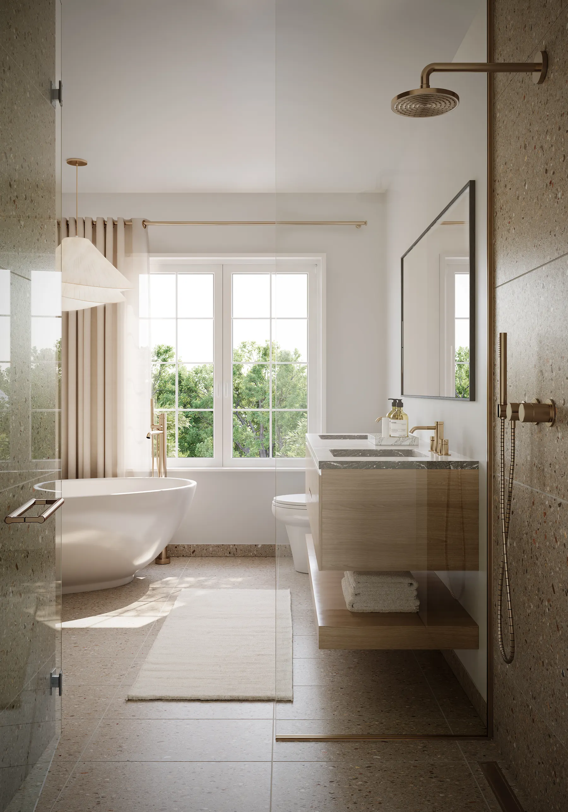
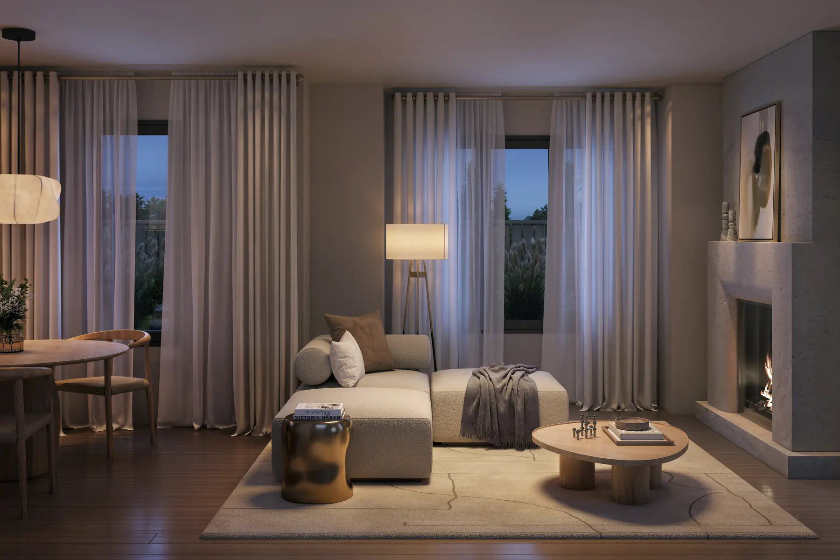
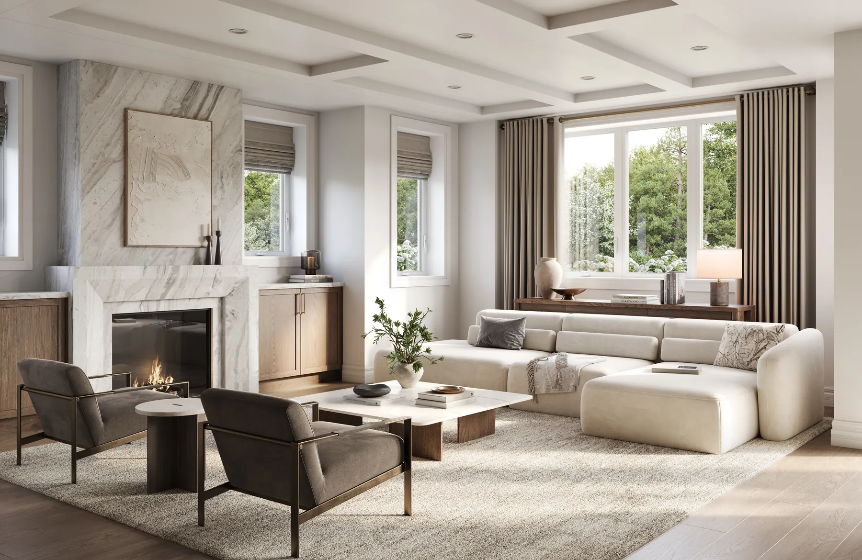
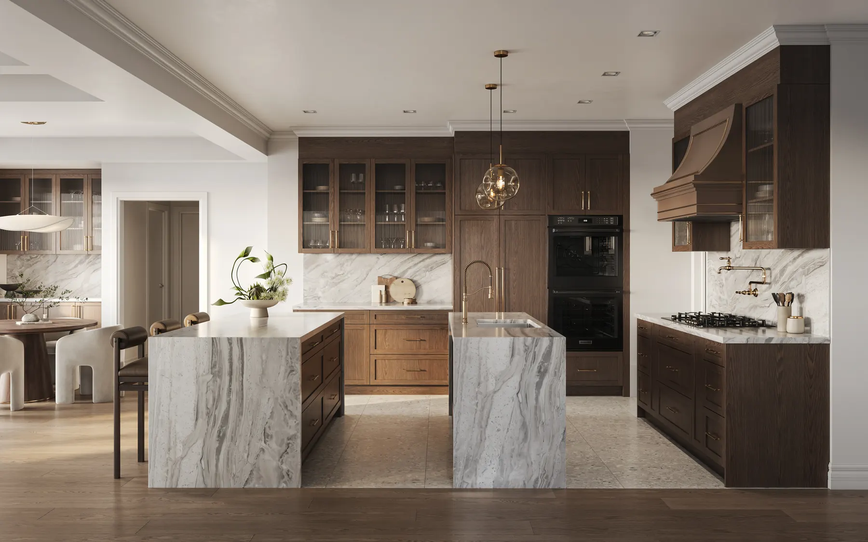
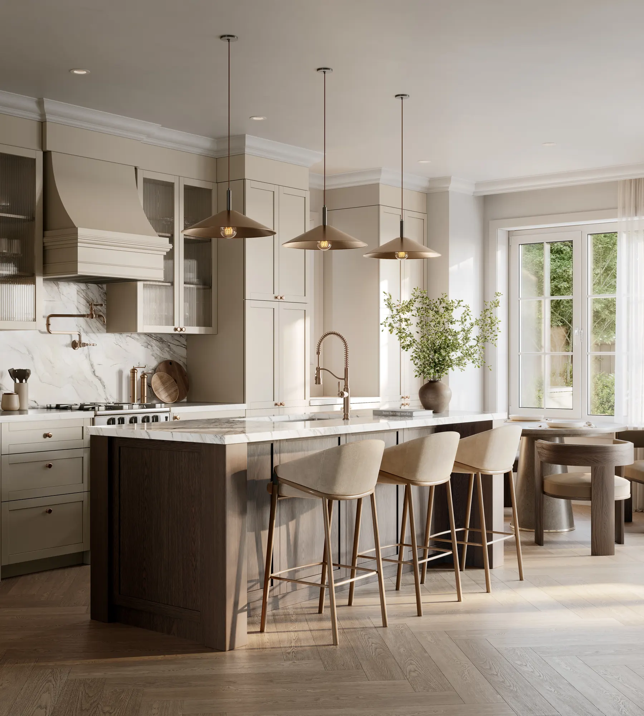
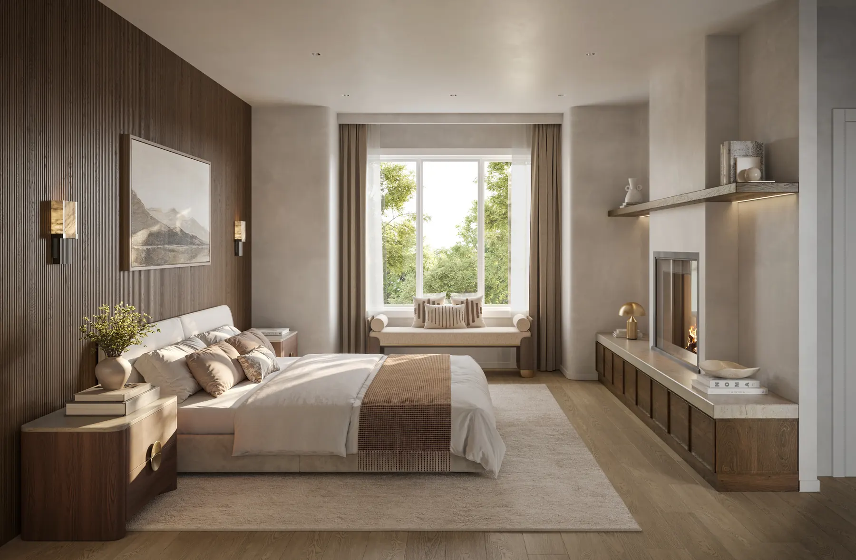
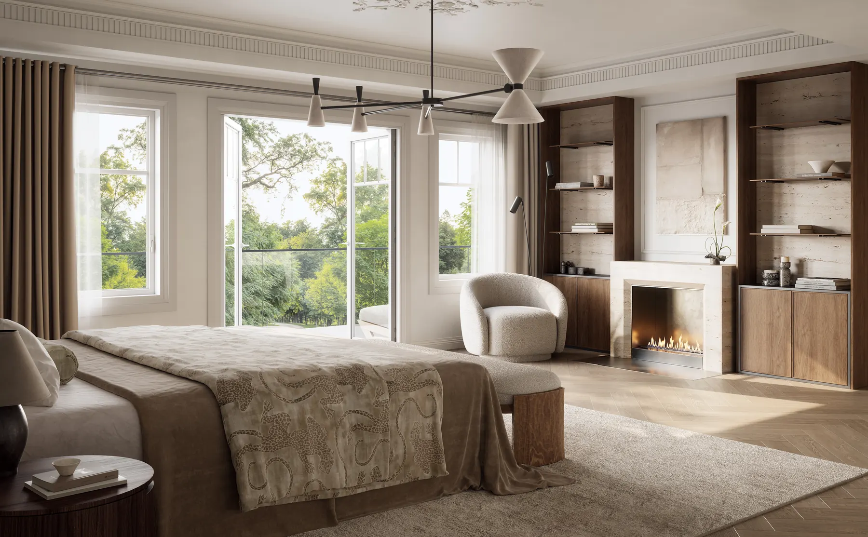
Five Oaks interior photos & design concepts
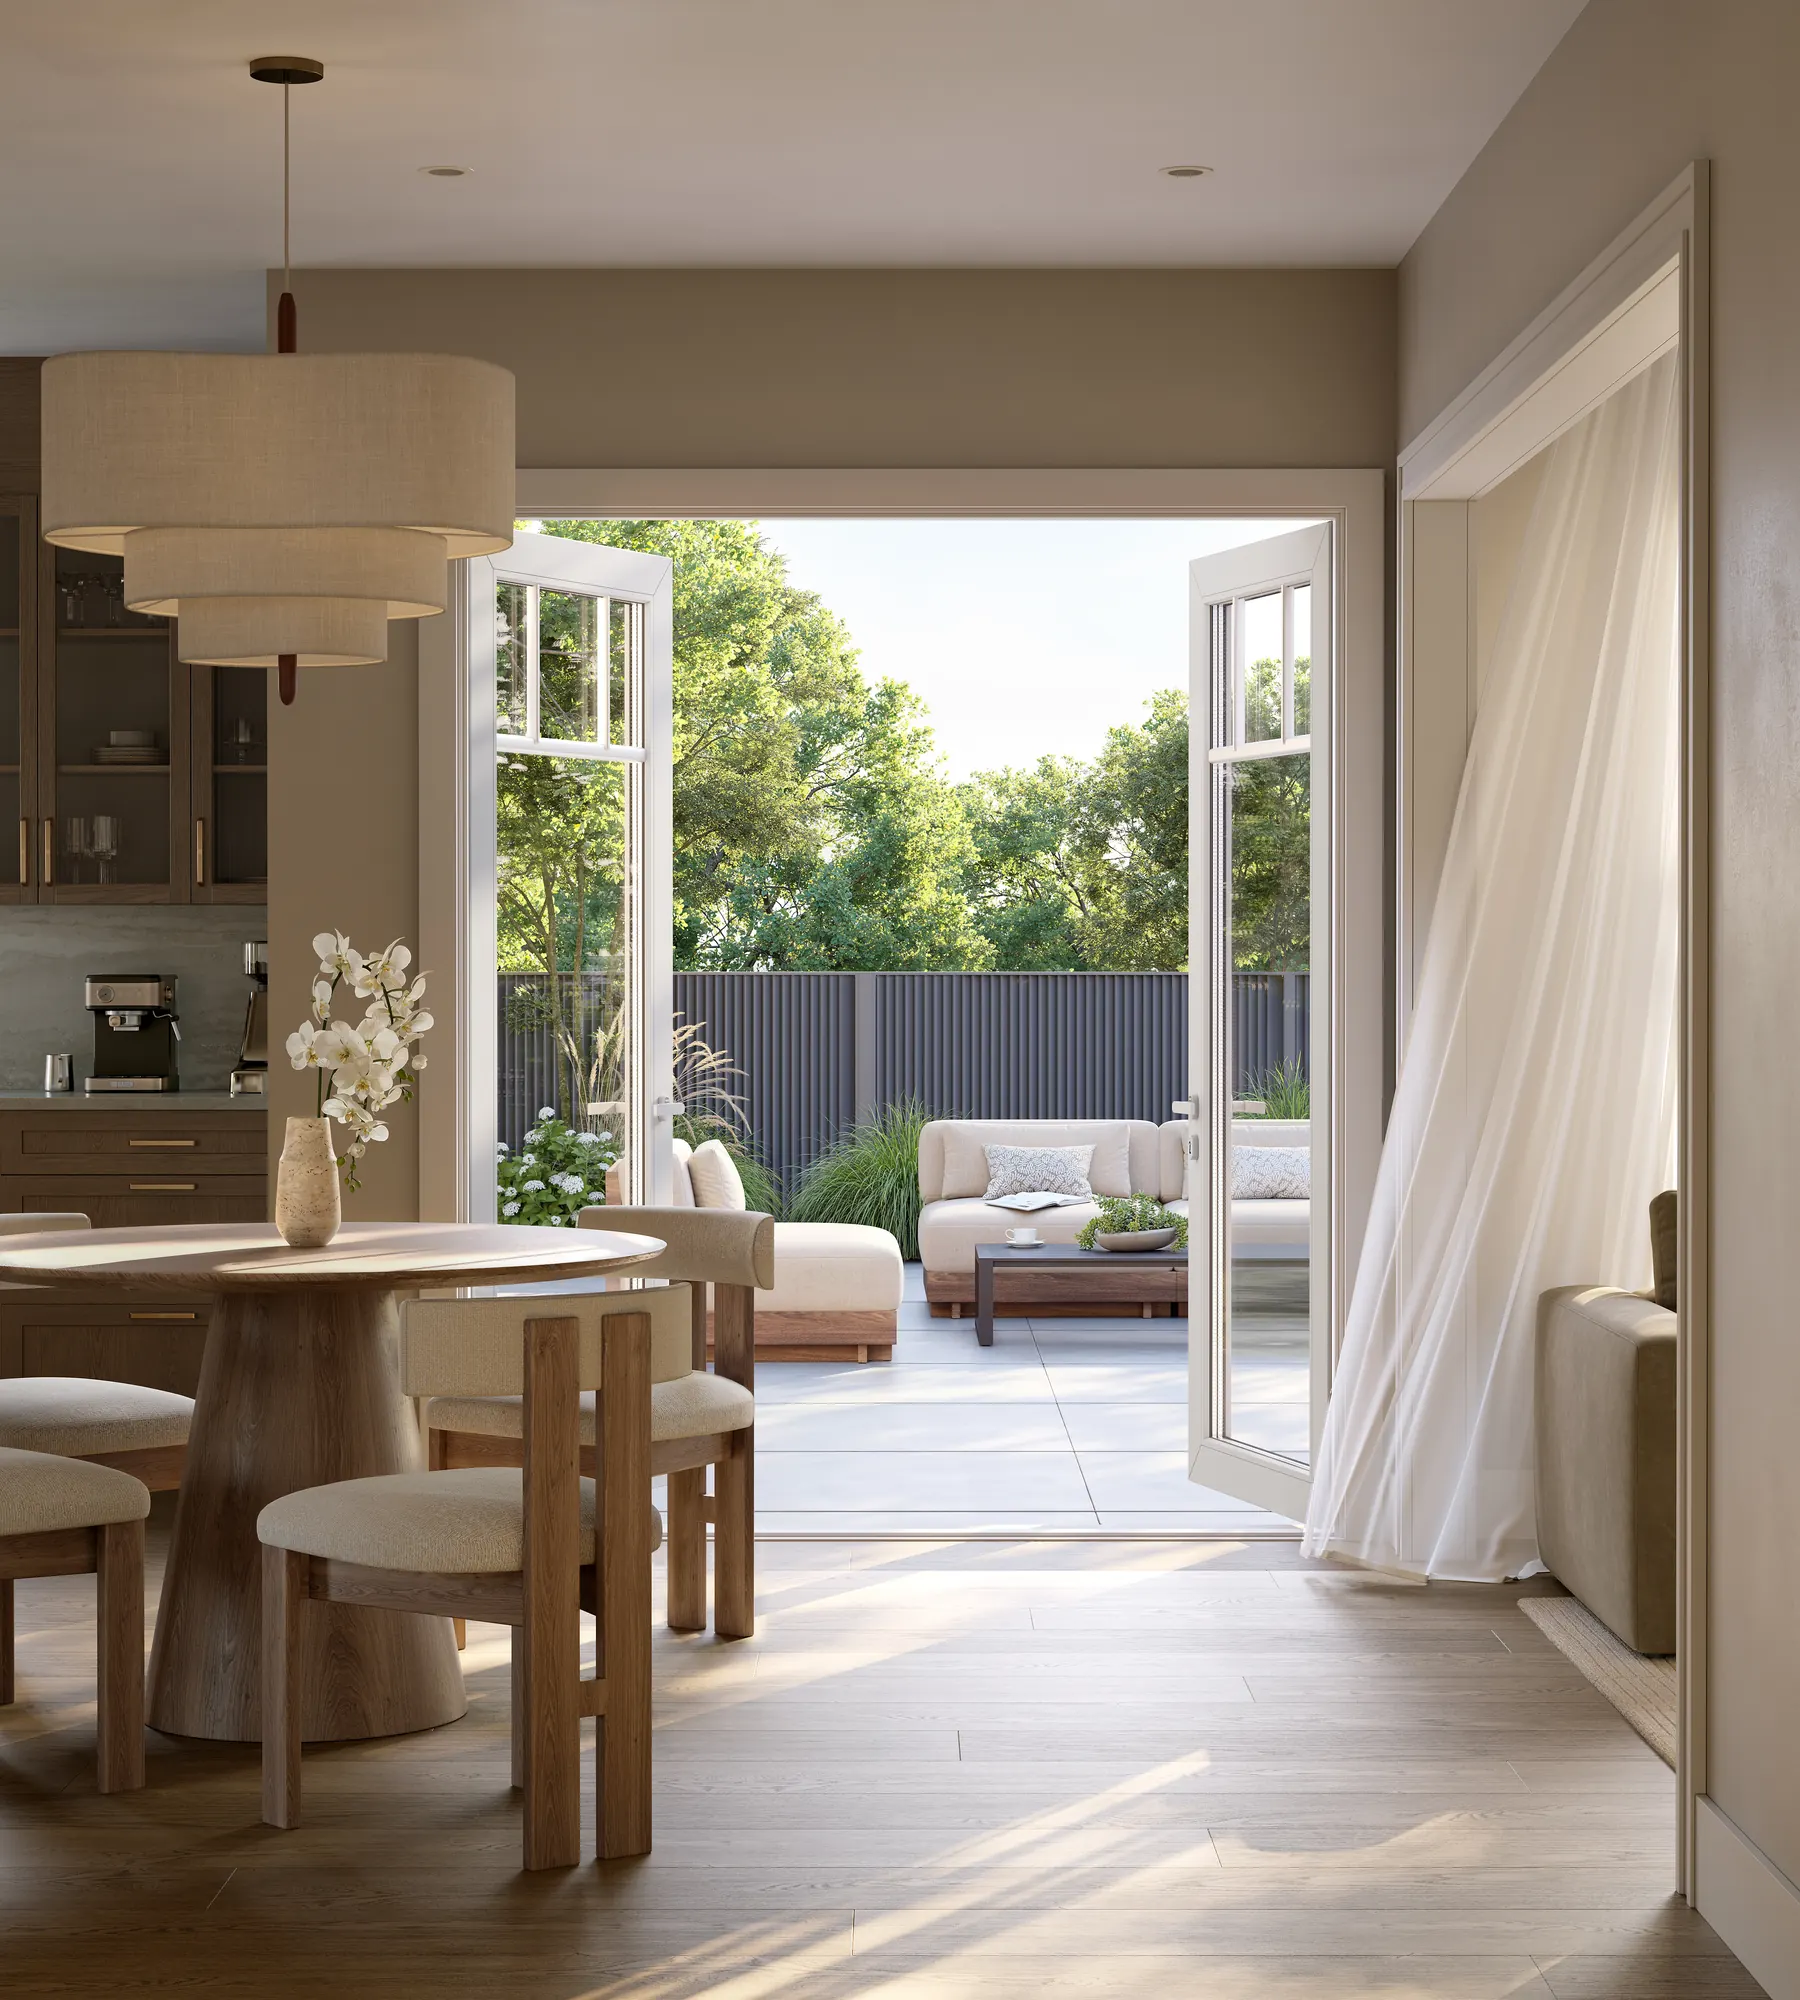
Compare the builder’s interior concepts for townhomes and detached homes, from gathering spaces to quieter bedrooms and ensuites. Rendered furnishings and finishes do not establish what is included in a purchase.
Five Oaks by Caivan
Townhome & detached exterior elevations
Explore Ashford, Advantage and 24′ townhomes alongside named 40′, 42′ and 50′ detached designs. Elevation letters identify different exterior treatments; availability depends on the model and lot.
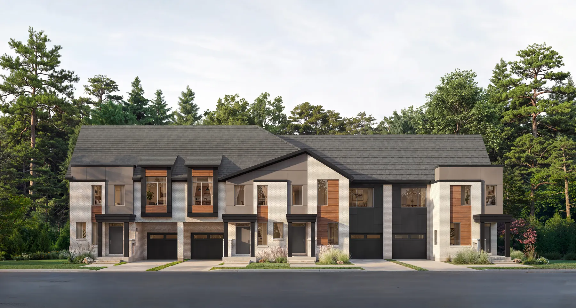
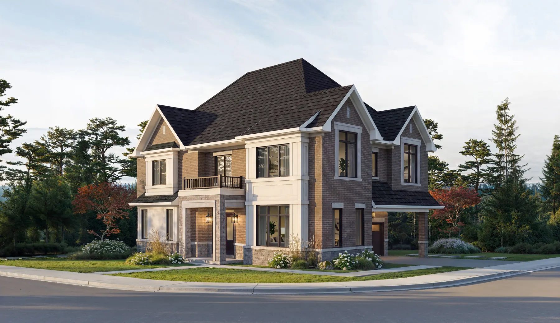
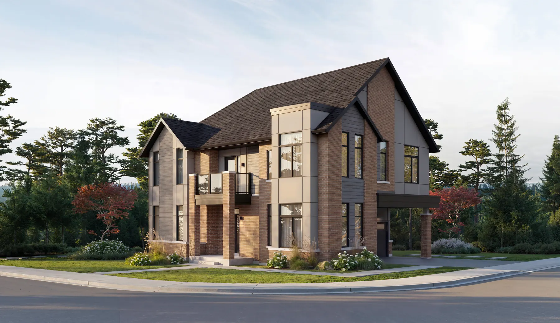
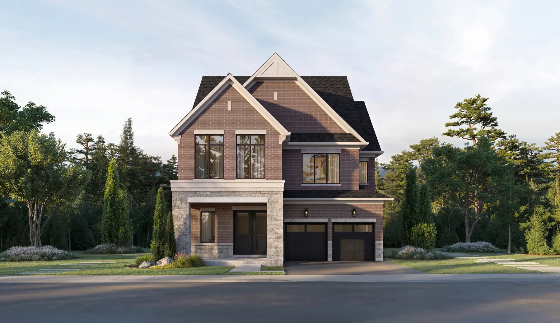
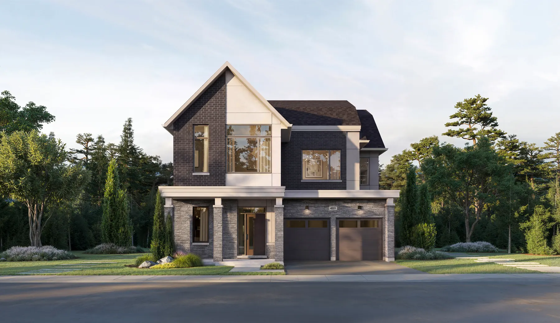
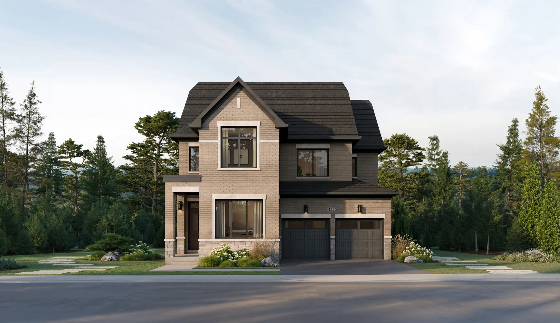
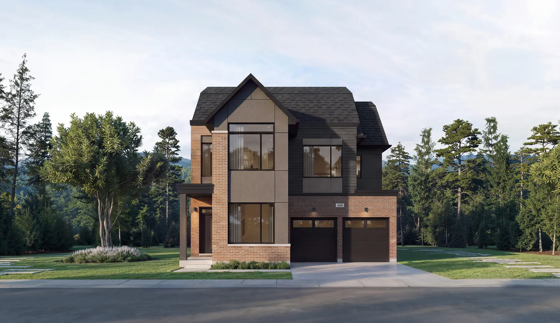
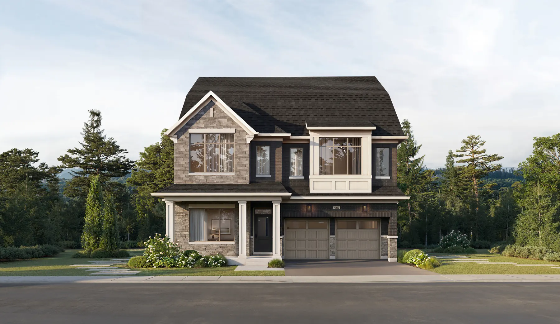
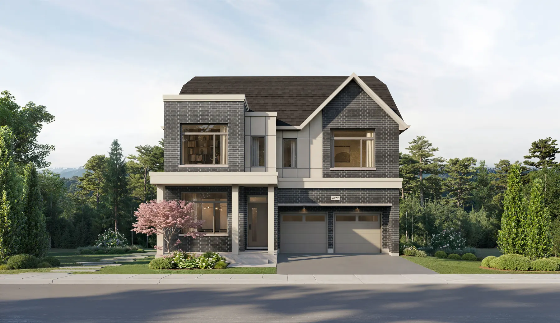
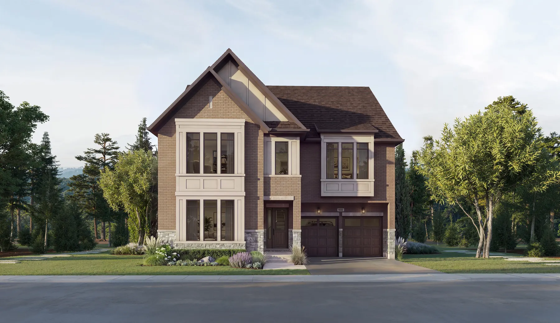
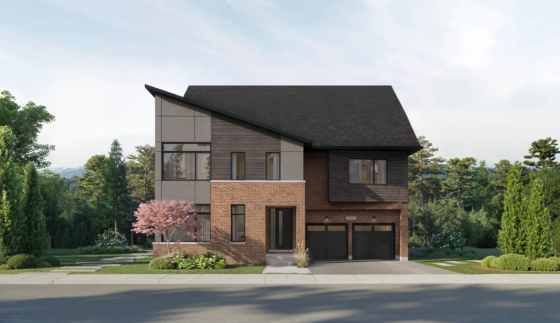
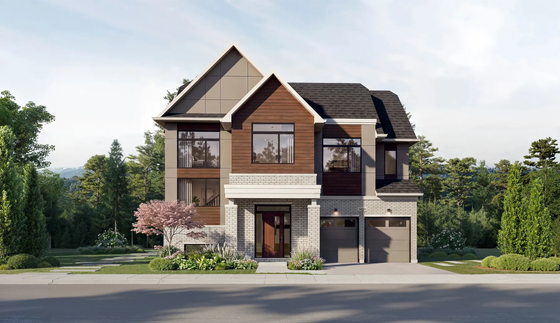
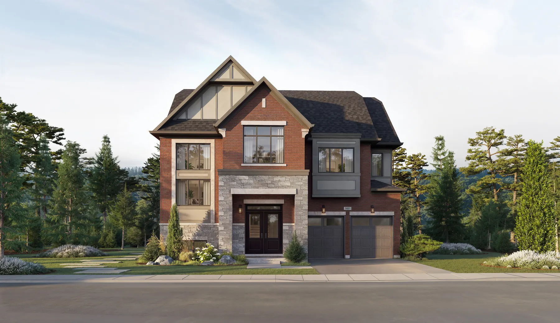
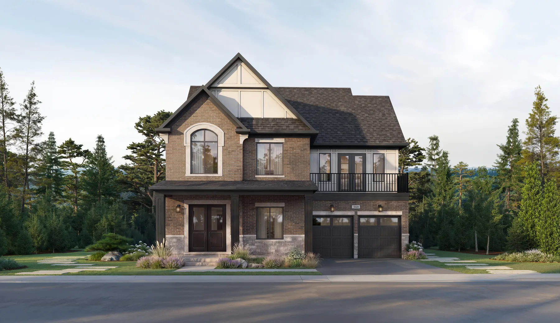
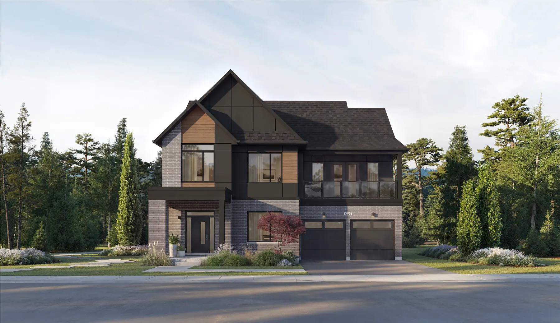
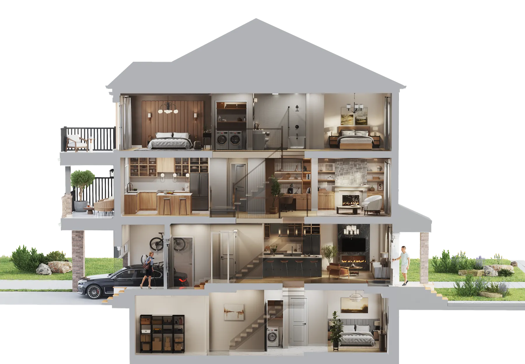
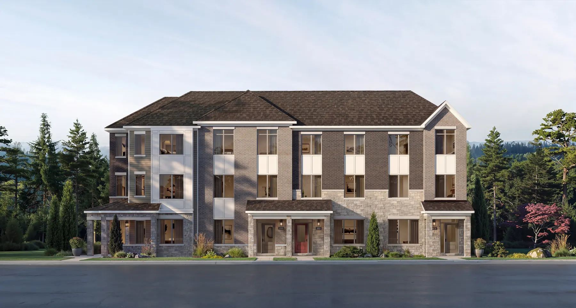
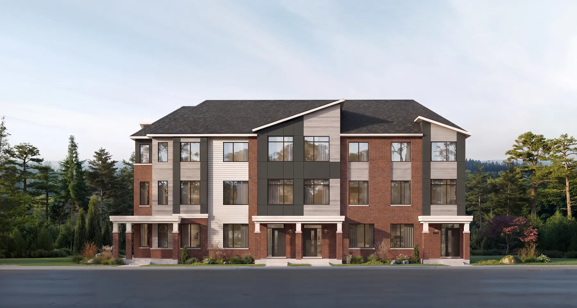
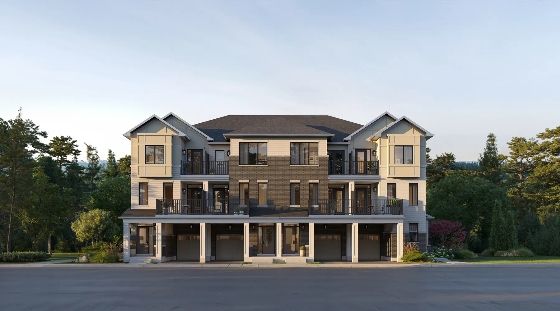
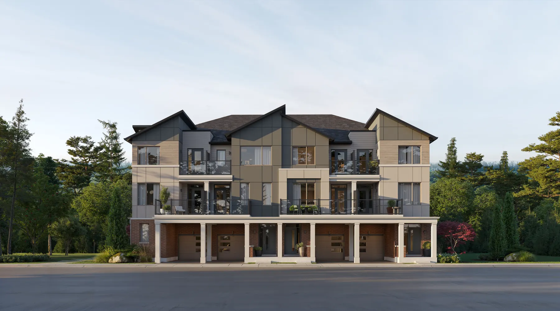
All renderings are artist’s concepts by Caivan. Materials, colours, landscaping and specifications are subject to change and may vary by model and elevation. Images may show upgrades, optional features and furnishings that are not included. Refer to the purchase documents and original floor plans for your selected home. E.&O.E.