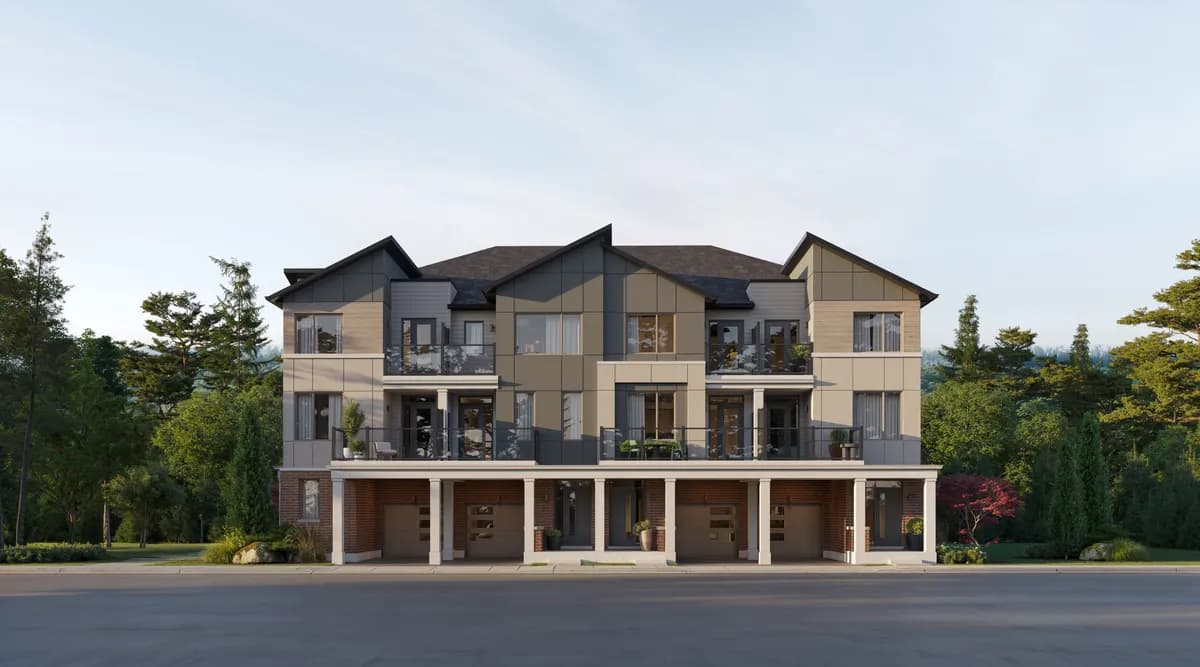
 Townhomes
Ashford Towns
From $799,106*A considered entry into Oakville. Back-to-back townhomes with three-bedroom layouts and optional configurations for growing households.
- Area
- 1,388–1,532 sq. ft.
- Bedrooms
- 3–4
- Parking
- 1-car garage
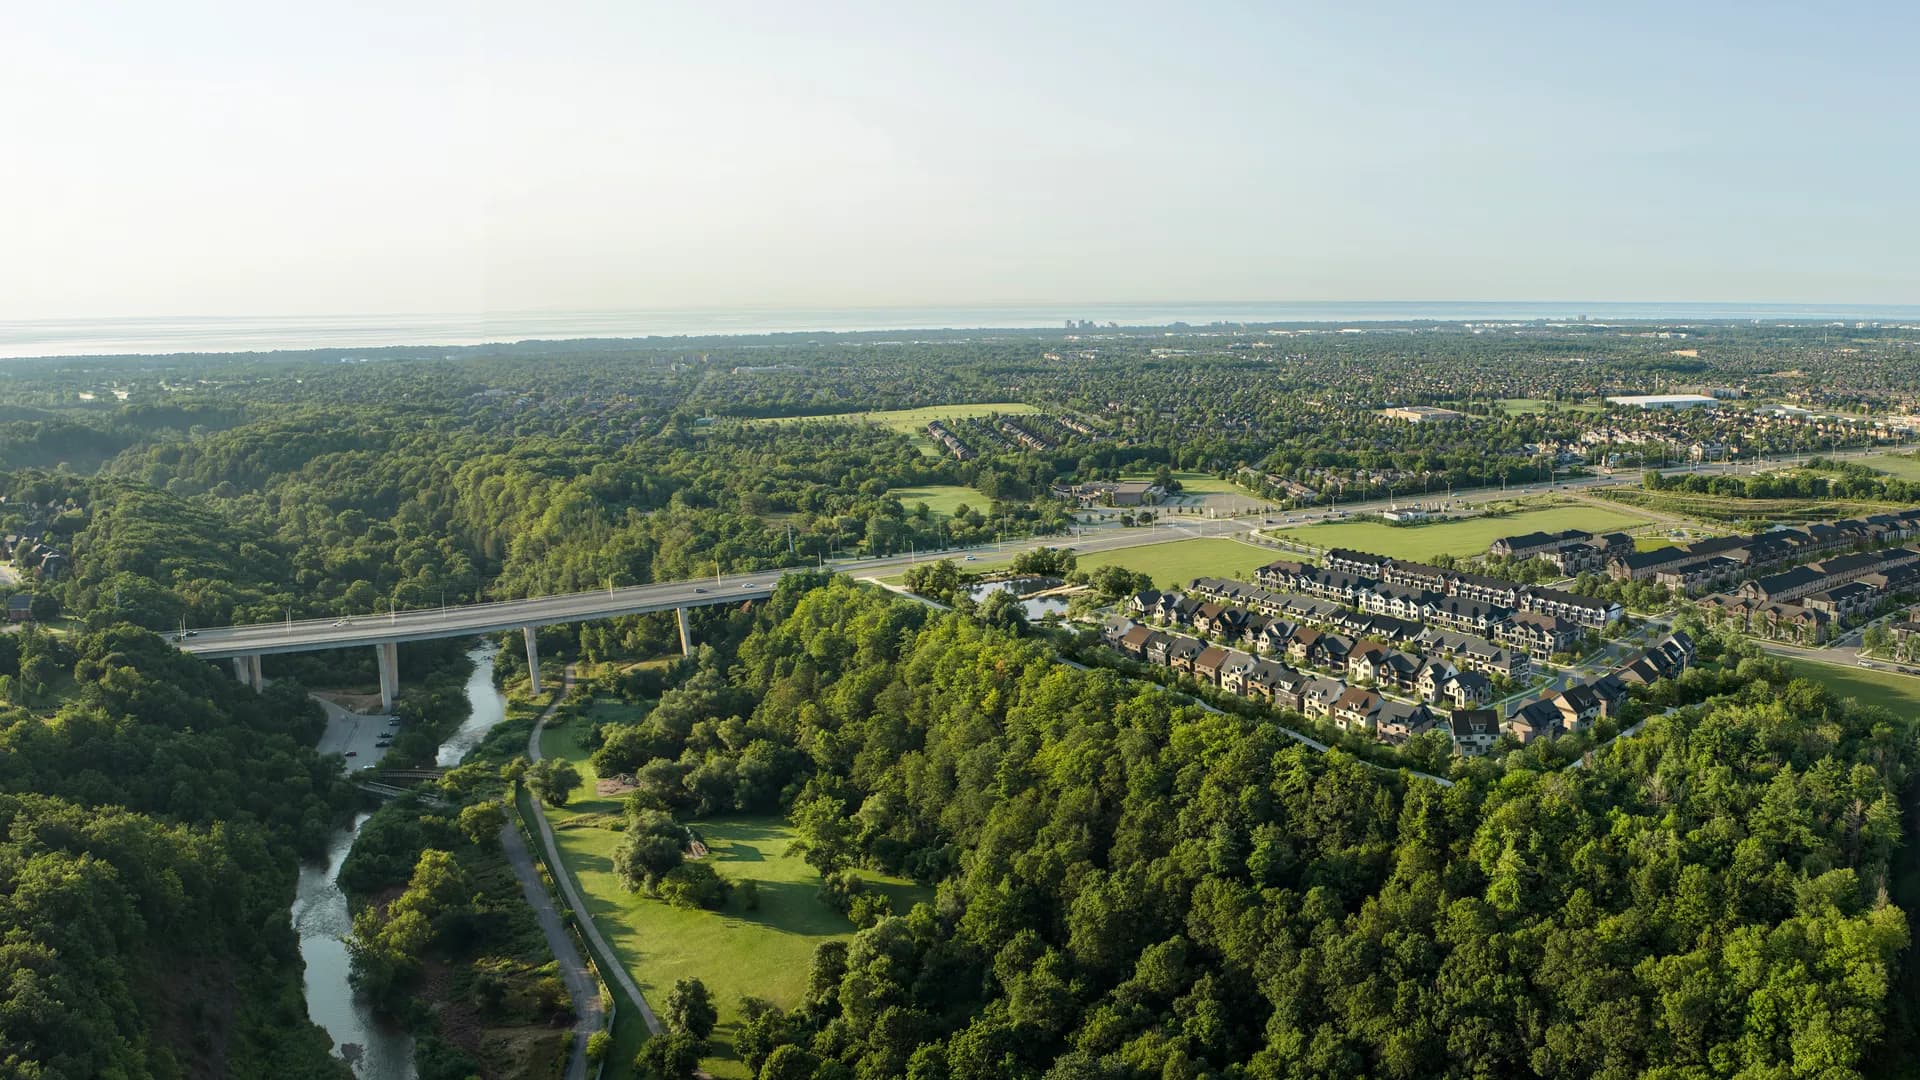
Freehold towns & detached homes by Caivan
Grand opening · October 24, 2026 ↗By Caivan · Freehold townhomes & detached homes
A new home.
A natural connection.
Discover six distinctive home collections beside Sixteen Mile Creek and Lions Valley Park. More room for your family, with the best of Oakville close by.
Find your collection ↓$799,106*
$1,549,990*
1,388–5,170 sq. ft.
Lions Valley Park
*Advertised starting prices after applicable rebates for eligible purchasers, including limited-time incentives. Additional charges and lot premiums may apply. Subject to change; request a current price list. Checked October 22, 2026.
Rooted in Oakville
A quiet morning by the creek. Space for everyone around the table. A neighbourhood that feels connected from the start.
Five Oaks brings freehold townhomes and single detached homes to Dundas Street West and Neyagawa Boulevard. Set alongside the natural landscape of Lions Valley Park, this Caivan community offers a choice of six collections for different stages of life.
Start with the home that suits your household, then explore the layouts, features and purchase details that make it yours.
Meet the six collections ↗Discover Five Oaks
Take a one-minute tour of the builder’s vision for Five Oaks in Oakville.
Community film by Caivan. Artist’s concepts. Features, finishes and community details are subject to change.
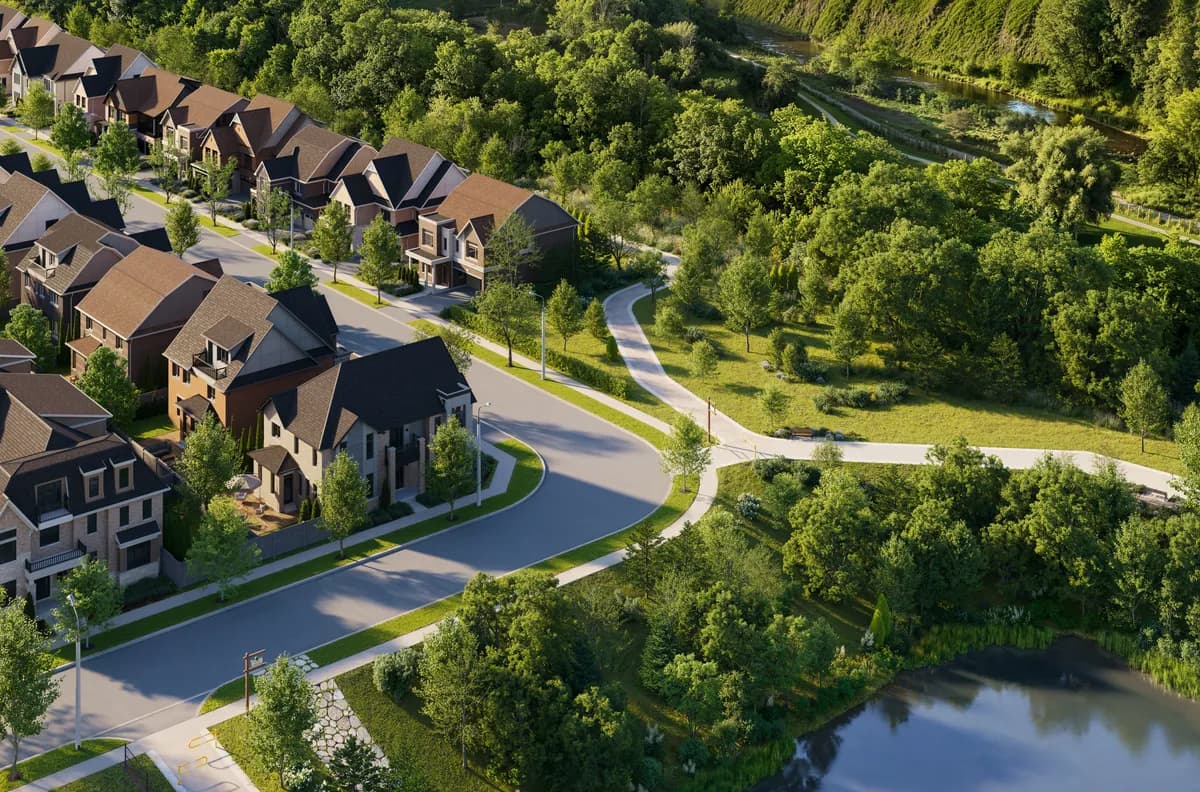
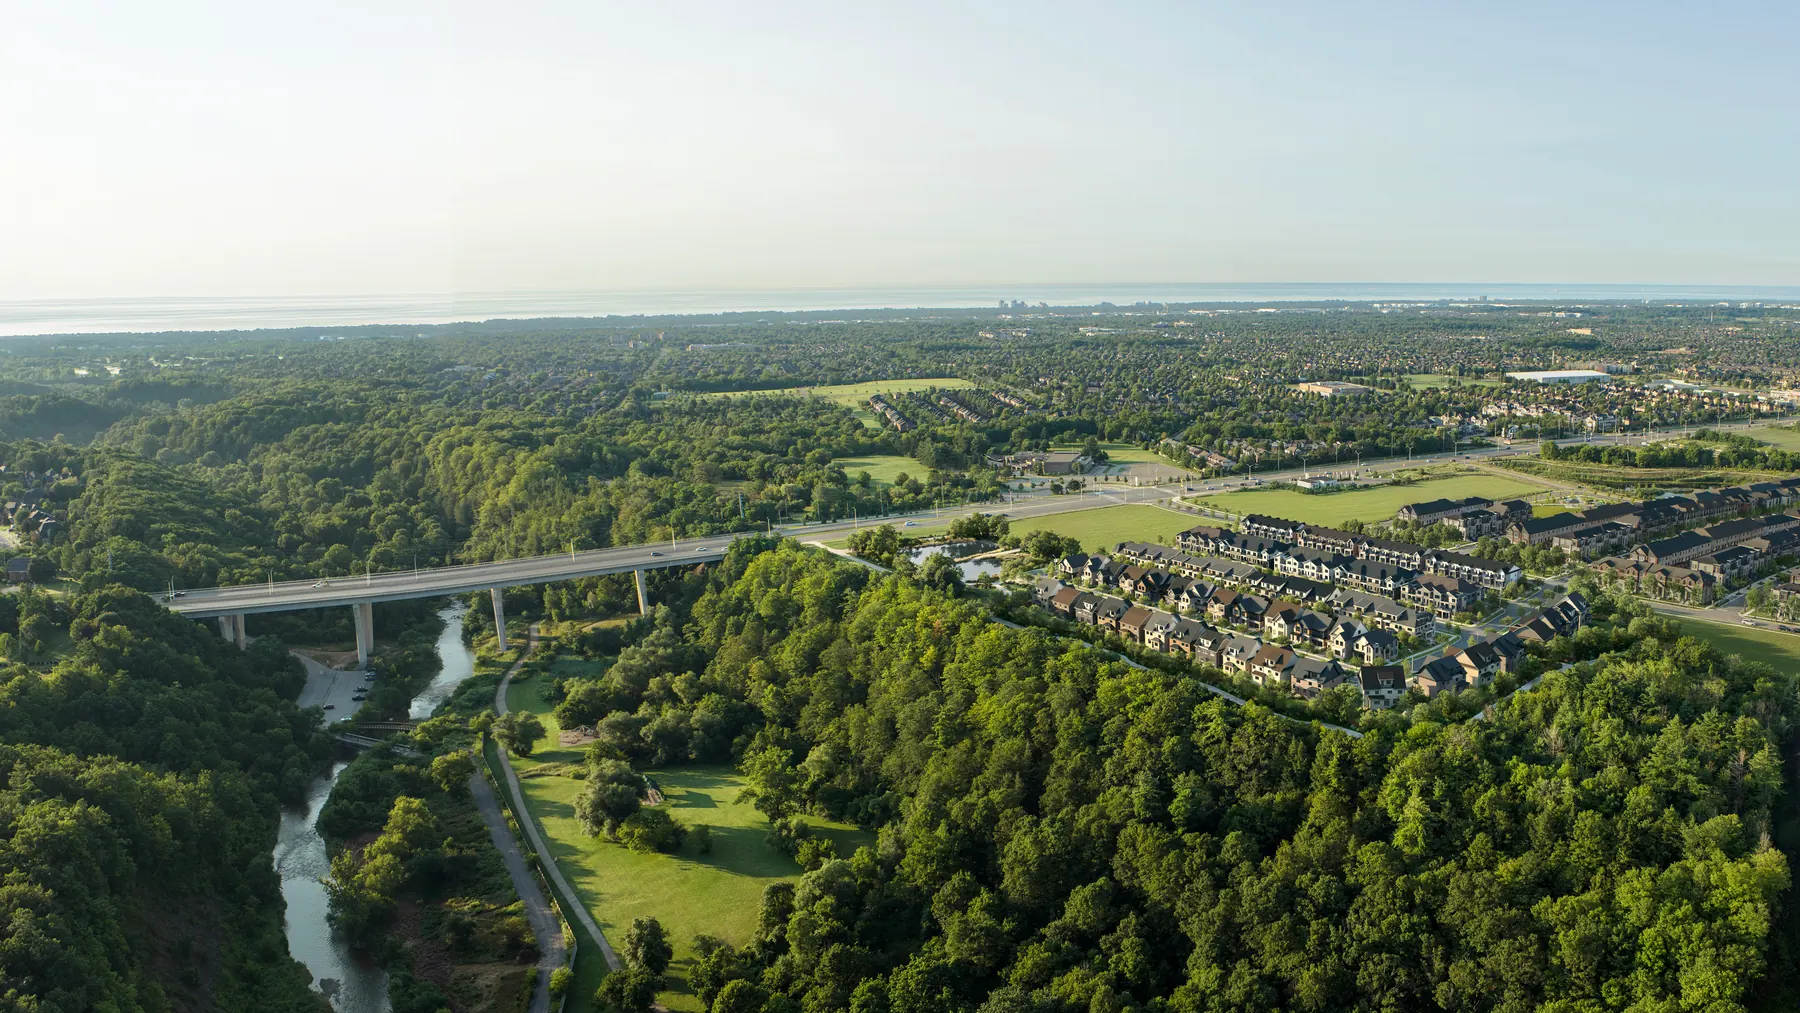
A natural point of view
Alongside Sixteen Mile Creek and Lions Valley Park.
Artist’s concept. Landscaping and trails are subject to change.The home collections
From thoughtfully planned towns to expansive detached homes. Compare the space, layout and starting price that work for you.
TownhomesA considered entry into Oakville. Back-to-back townhomes with three-bedroom layouts and optional configurations for growing households.
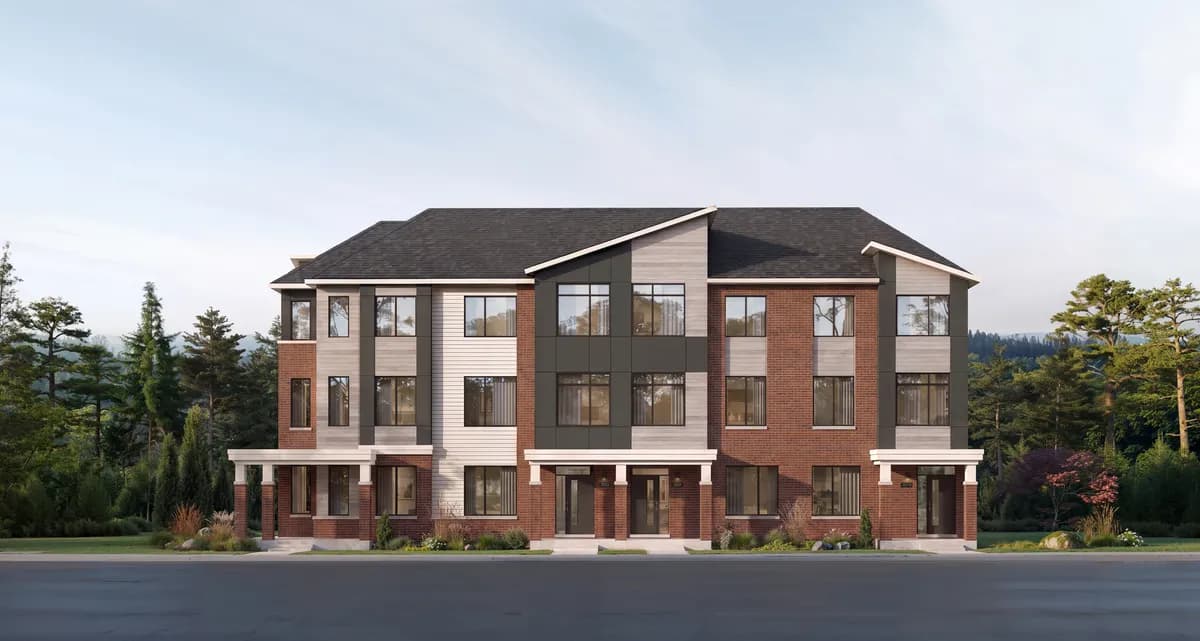 Townhomes
Two homes, thoughtfully connected. Explore two-storey legal secondary-suite configurations with private dedicated entrances.
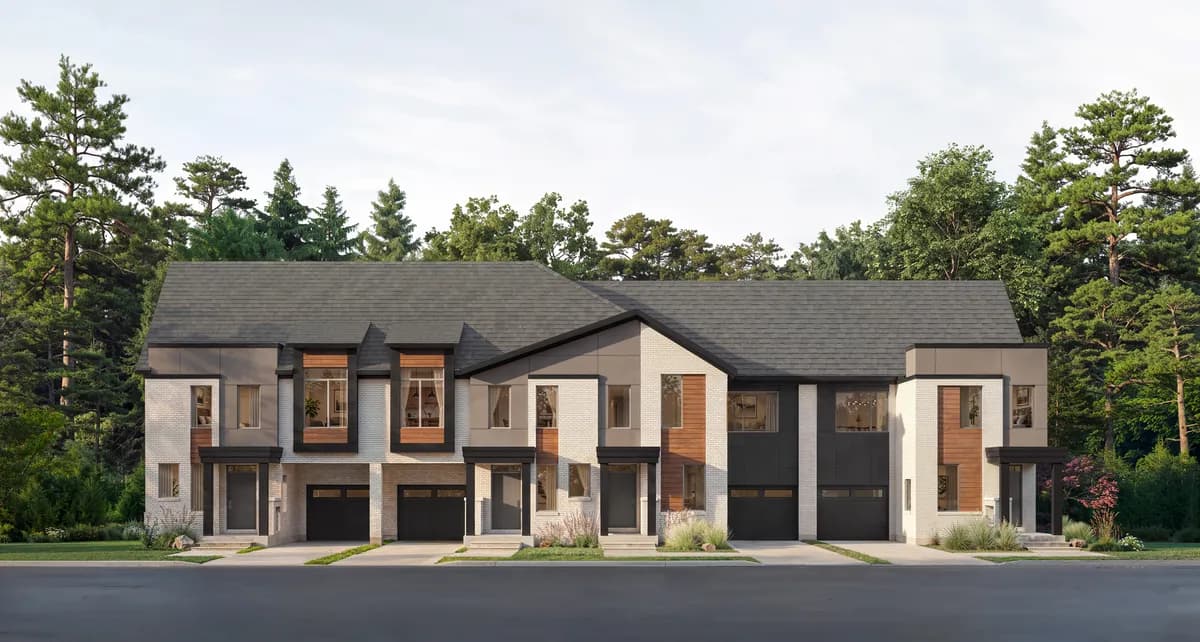 Townhomes
Generous family living in a townhome format, with finished basement space and a choice of interior, end and corner designs.
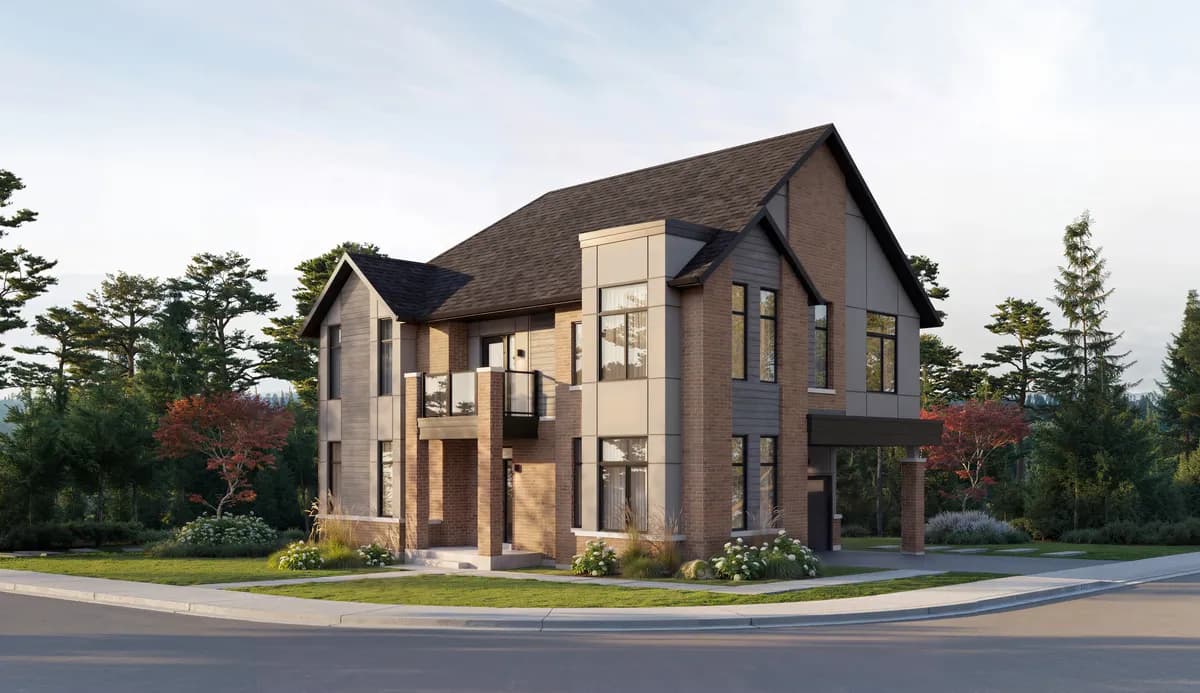 Detached homes
The Starling Corner brings a distinctive corner-lot design, spacious family rooms and a double-car garage.
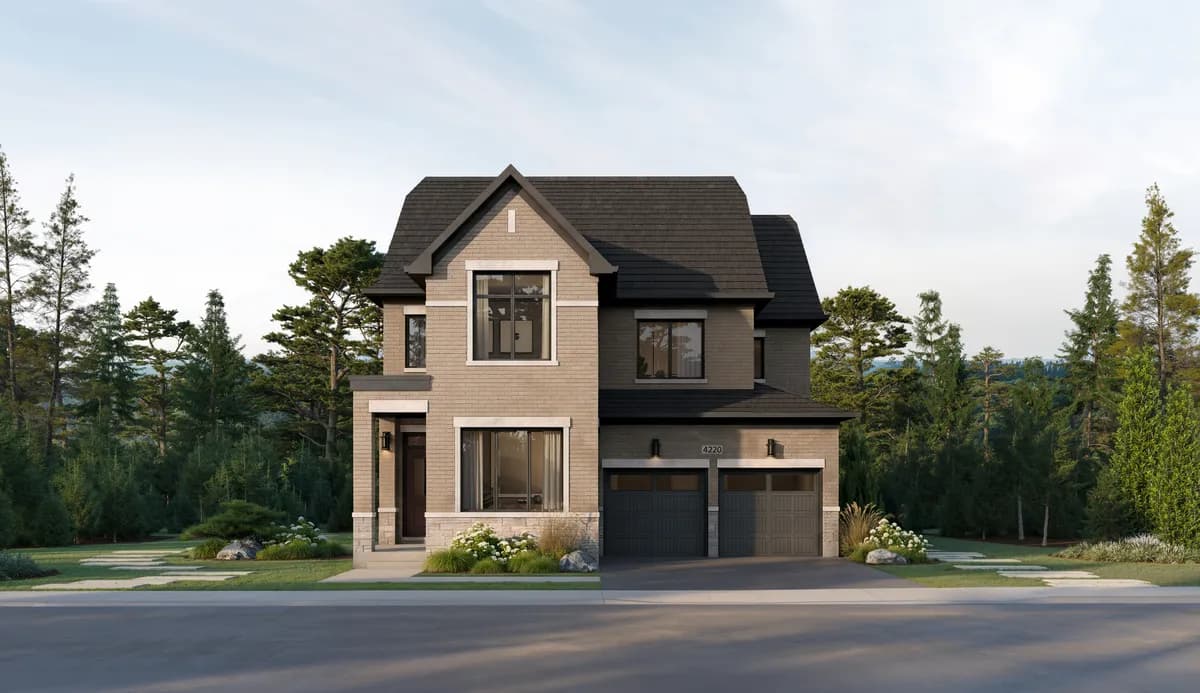 Detached homes
Discover the Swift, Merlin and Whitewing designs, with selected loft, secondary-suite and elevator configurations.
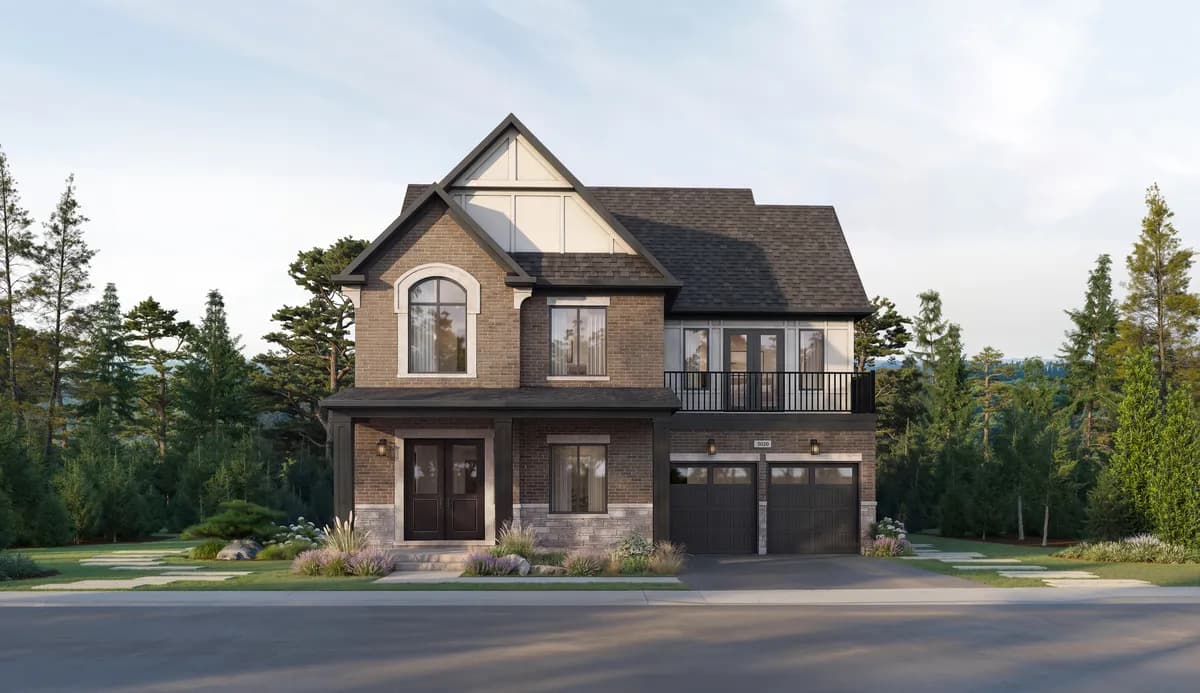 Detached homes
The most expansive Five Oaks collection. Skylark, Sandhill and Goldcrest designs offer room for larger households and flexible living.
*Advertised starting prices after applicable rebates for eligible purchasers, including limited-time incentives. Additional charges and lot premiums may apply. Subject to change; request a current price list. Checked October 22, 2026. Sizes and bedroom counts vary by model and options. Some areas include finished basement space; check each plan.
A closer look
Explore the builder’s vision for light-filled interiors, gathering spaces and quieter corners.

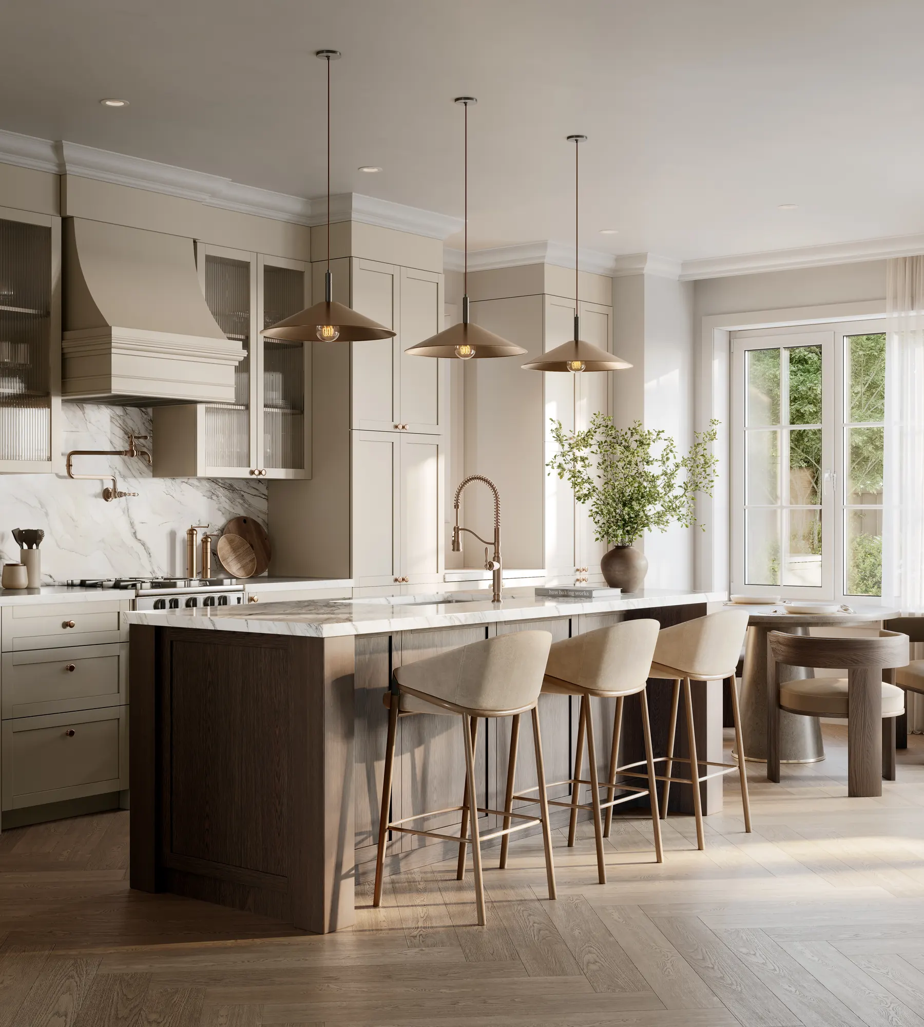
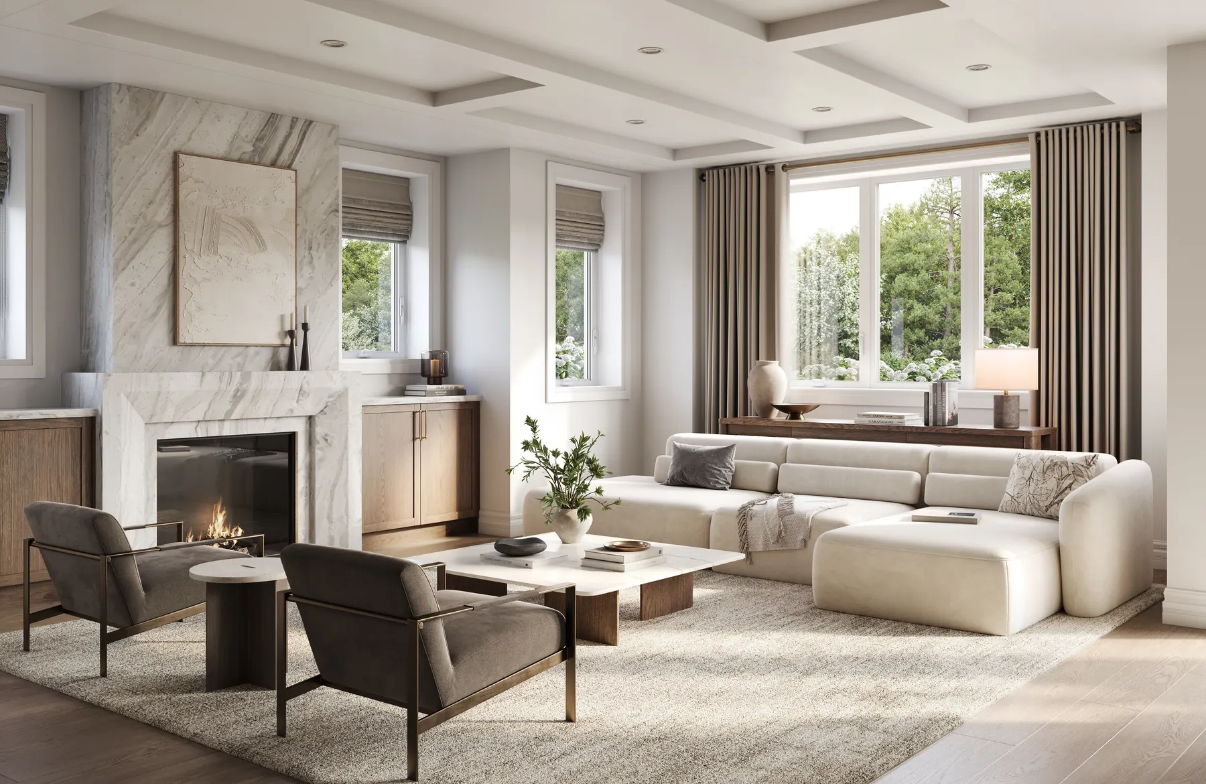
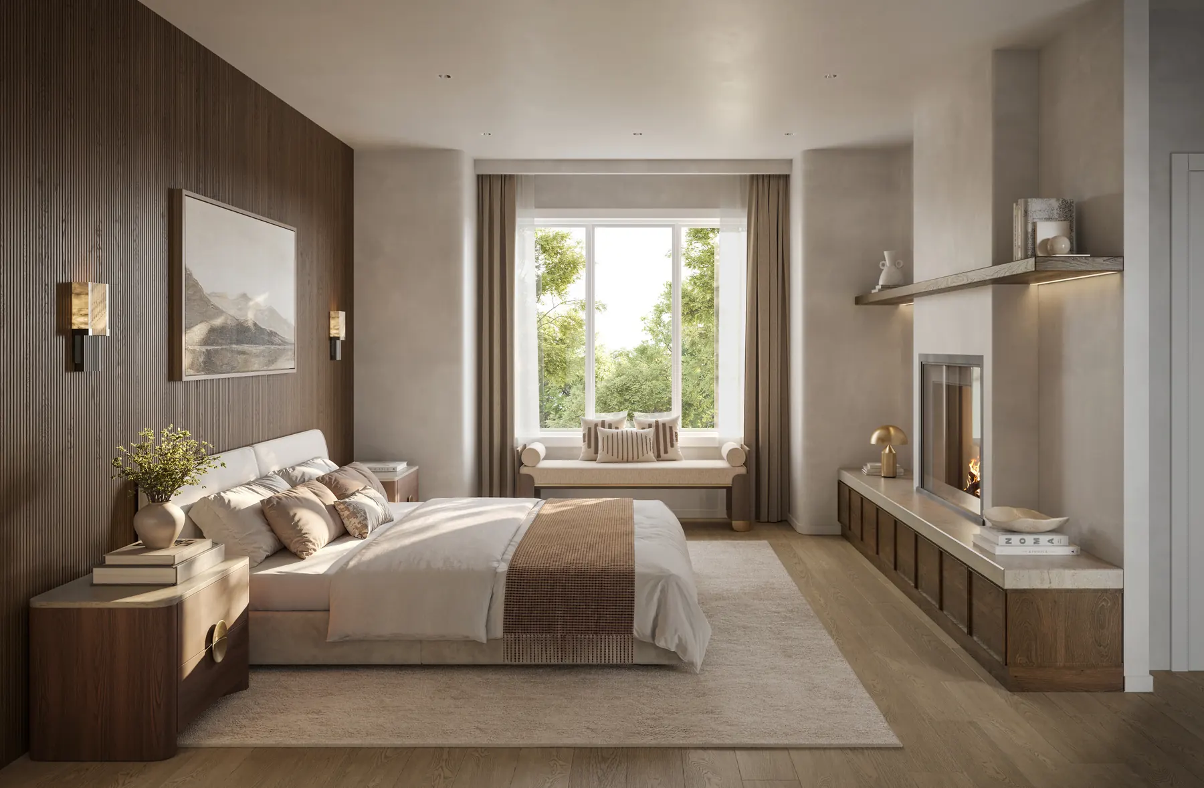
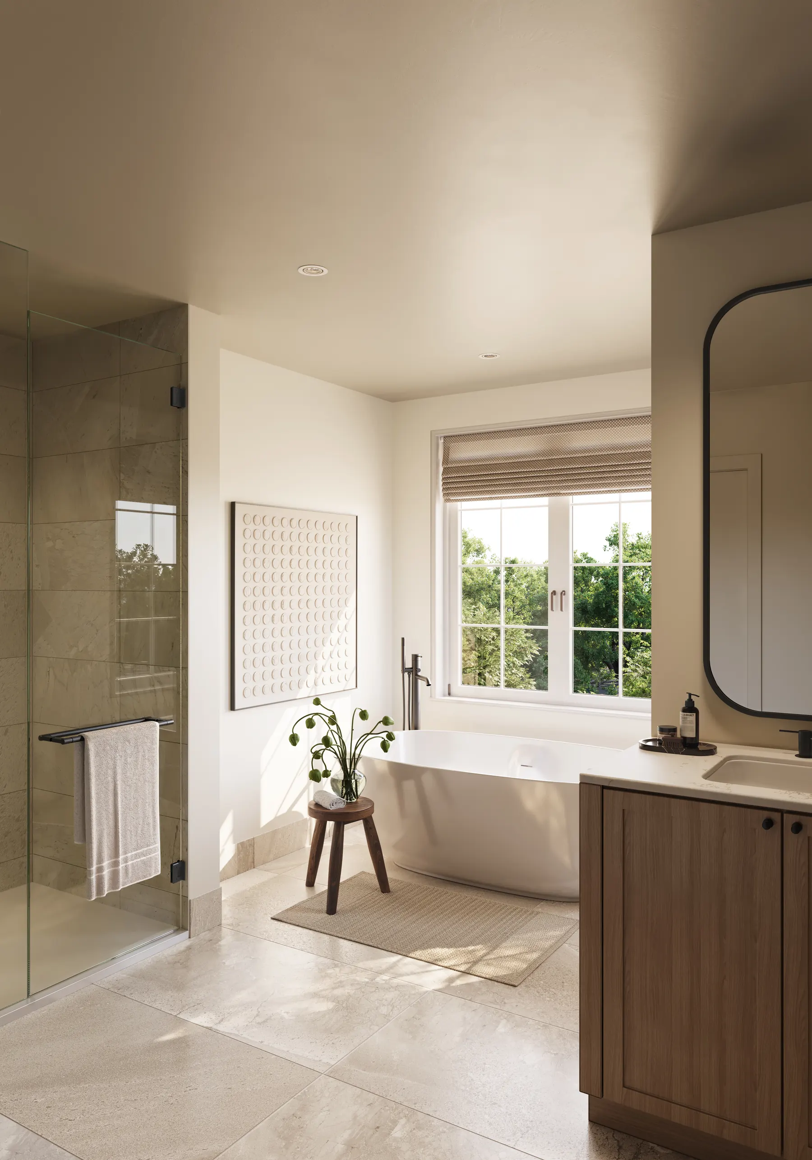
Explore all community, interior & exterior renderings ↗
Artist’s concepts. Renderings may show upgrades or optional features. Materials, layouts and finishes vary by collection and elevation.
The details you live with
Explore a selection of features from the supplied builder specifications. Start with the collection, then confirm the details of your chosen plan.

Quartz counters, a choice of cabinetry and backsplash from the builder’s standard samples, plus an undermount sink and pull-down faucet.
The supplied specifications include central air conditioning, a humidifier and an energy recovery ventilator. Heating arrangements vary by collection and configuration.
Engineered oak flooring in specified areas, ceramic tile in designated spaces and oak stairs where shown. Coverage and carpeted areas differ by collection and plan.
A touchscreen front-door smart lock, kitchen counter charging receptacle and low-e argon ENERGY STAR-rated casement windows, with the exclusions noted in Schedule C.
Source: supplied Five Oaks Schedule C specifications. Finishes, locations and inclusions depend on the collection, plan and purchase documents. Builder sample selections, substitutions and exclusions apply. These summaries do not establish the inclusions of every home.
The case for Five Oaks
A natural setting, a choice of homes and the information to compare them. Here are ten reasons to put Five Oaks on your shortlist.
Five Oaks sits alongside Sixteen Mile Creek and Lions Valley Park, bringing Oakville’s natural landscape into the community’s identity.
Three townhome collections and three detached collections let you compare different household needs within one community.
Ashford Towns provide the community’s lowest advertised entry price. Compare the current offer and all ownership obligations before choosing.
The published collection ranges run from 1,388 to 5,170 sq. ft. Some figures include finished basement space; read each plan’s area notes.
Advantage Townhomes offer legal secondary-suite configurations with private entrances. Confirm the exact layout and inclusions for your chosen home.
Selected packages include loft, elevator and secondary-suite configurations, giving you more ways to compare how a home could work over time.
The 40′, 42′ and 50′ detached collections offer double-car garages. Check driveway capacity and the specific lot separately.
Collection-specific Schedule C sheets describe the standard finishes, so you can compare documented inclusions with the renderings.
Review the surrounding schools, dining and transit stops in the neighbourhood guide, then check your own daily routes and school eligibility.
Compare original plans, recorded prices and staged deposits before requesting a current lot package. You can start with the details that matter to you.
Suitability depends on your needs and the specific home. Model options, prices, lot availability and community details require current confirmation.
Make room for your life
Explore 31 builder plan packages, from the Kinglet and Redtail towns to the Swift, Whitewing and Goldcrest detached designs.
Compare standard layouts with available loft, elevator and secondary-suite configurations. Each model page includes the builder’s original drawing package.
Find my home in five questions ↗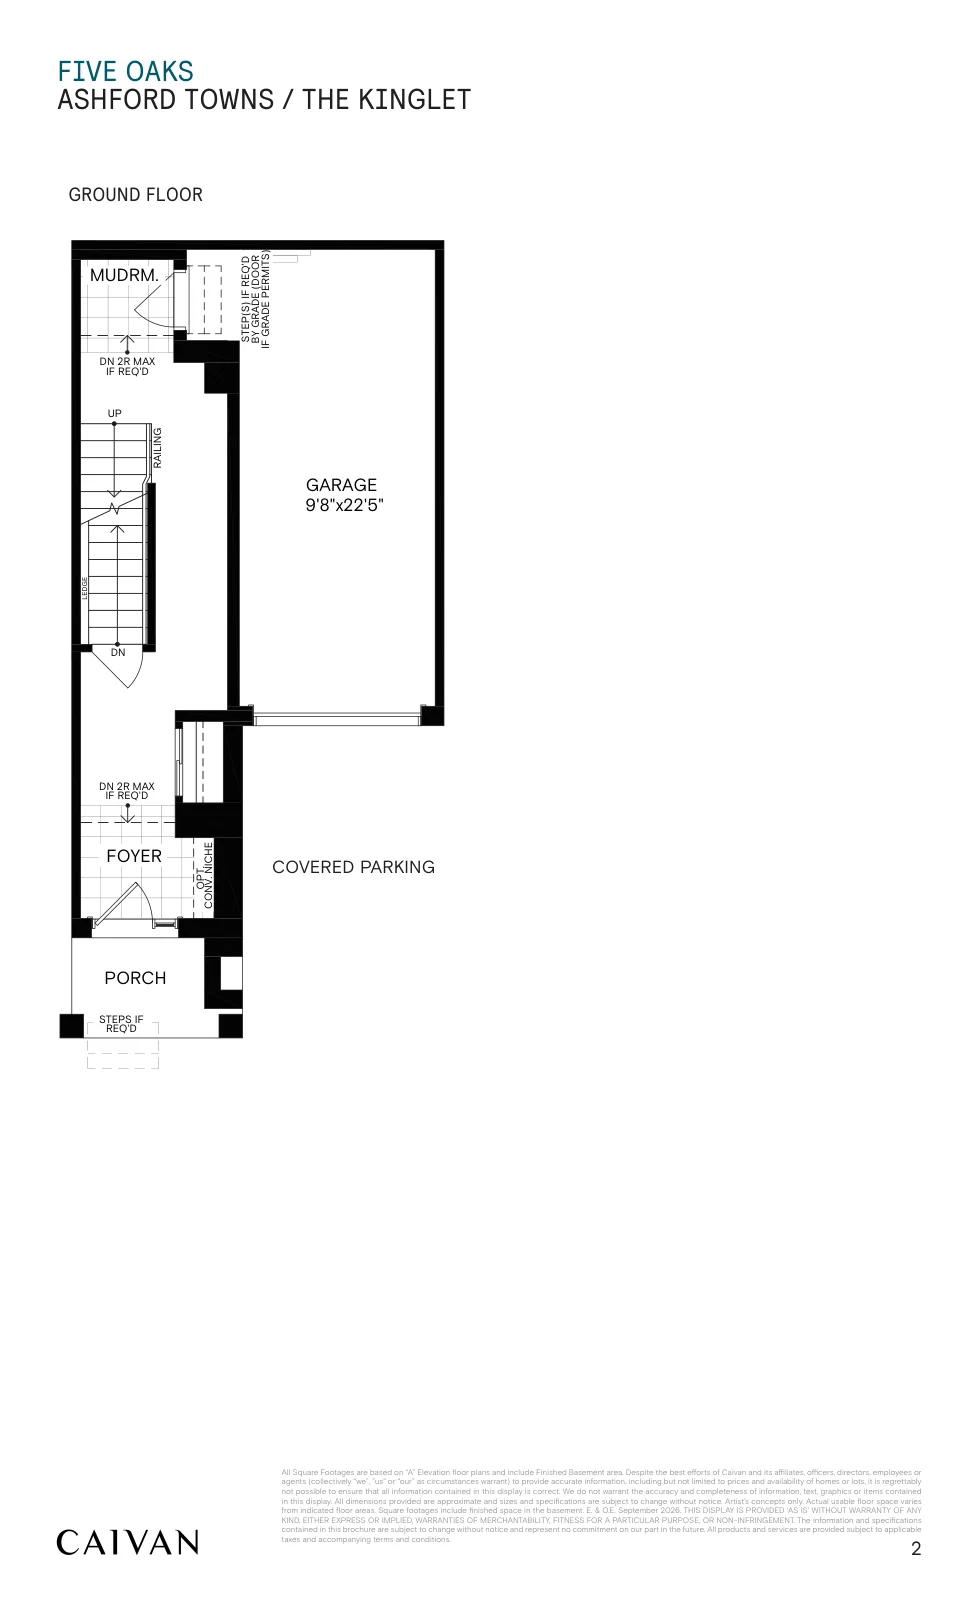 The Kinglet · Ashford Towns Explore ↗
Purchase with clarity
Understand the deposit milestones and recorded closing dates before choosing your home.
At signing for townhomes. $15,000 for 40′ and 42′ homes; $20,000 for 50′ homes.
Listed Ashford and 24′ homes: fall 2028. Listed Advantage homes: March 2029. Confirm your lot’s date.
Advertised prices include rebates for eligible buyers and limited-time bonuses. Premiums and additional charges may apply.
| Milestone | Ashford Towns | Advantage Townhomes | 24′ Townhome Collection | 40′ Collection | 42′ Collection | 50′ Collection |
|---|---|---|---|---|---|---|
| At signing | $10,000 | $10,000 | $10,000 | $15,000 | $15,000 | $20,000 |
| 30 days | $15,000 | $20,000 | $15,000 | $20,000 | $20,000 | $25,000 |
| 60 days | — | — | — | $20,000 | $20,000 | $25,000 |
| 90 days | $15,000 | $20,000 | $15,000 | $20,000 | $20,000 | $20,000 |
| 150 days | $15,000 | $15,000 | $15,000 | $20,000 | $20,000 | $20,000 |
| 210 days | $15,000 | $15,000 | $15,000 | $20,000 | $20,000 | $20,000 |
| 270 days | $10,000 | $15,000 | $15,000 | $15,000 | $15,000 | $20,000 |
| 330 days | — | $15,000 | $15,000 | $15,000 | $15,000 | $20,000 |
| Total* | $80,000 | $110,000 | $100,000 | $145,000 | $145,000 | $170,000 |
*Lots 2–21 require an additional $25,000 at 365 days. Schedule and dates are subject to change. Read the original deposit schedule ↗
Your Oakville address
Near Dundas Street West and Neyagawa Boulevard, Five Oaks connects a park-side setting with the everyday destinations of north Oakville.
Sixteen Mile Creek and Lions Valley Park shape the community’s natural setting.
Explore nearby shopping, Oakville Trafalgar Memorial Hospital, Sixteen Mile Sports Complex and regional highway connections.
School catchments are not finalized. Confirm attendance boundaries and accommodation directly with the school board.
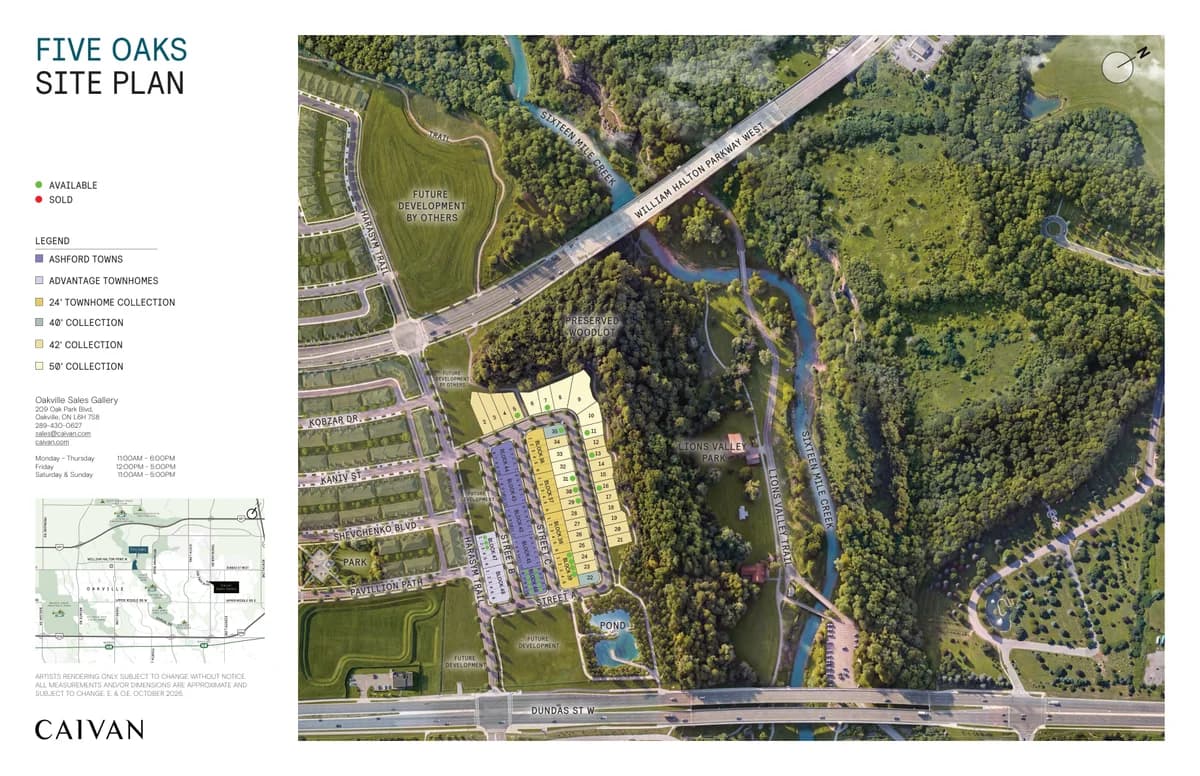
Recorded October 19, 2026. Lot availability and final design are subject to change.
Your everyday, mapped out
Explore the surroundings before choosing the home. Our neighbourhood guide brings nearby places, location scores and the existing area profile together.
The community reference
Alongside Sixteen Mile Creek and Lions Valley Park, near Dundas Street West and Neyagawa Boulevard.
Plan your route ↗Local Logic scores at the address reference, checked October 22, 2026. A car is useful for many daily errands. Scores are provider assessments, not route or accessibility checks.
Nearby school
1406 Pine Glen Road
588 m straight-line distance
View on Google Maps ↗Nearby dining
1500 Dundas St We
813 m straight-line distance
View on Google Maps ↗Nearby transit stop
Oakville, Ontario
18 m straight-line distance
View on Google Maps ↗Map pin is a geocoded address reference; confirm the community entrance and lot position with the builder. Nearby-place distances are straight-line measurements, not walking or driving routes. School proximity does not establish attendance eligibility. Caivan’s sales centre is a separate destination at 209 Oak Park Boulevard.
CAIVAN
The builder behind Five Oaks
Caivan develops communities across Ottawa and the Greater Toronto Area. At Five Oaks, its range of townhome and detached designs brings a choice of layouts to this Oakville setting.
Visit the builder’s Five Oaks page ↗Good questions, clear answers
Pricing, plans and purchase details, drawn from the builder’s current material.
Read the buyer guides ↗Five Oaks is a new Caivan community of freehold townhomes and detached homes near Dundas Street West and Neyagawa Boulevard, alongside Sixteen Mile Creek and Lions Valley Park in Oakville.
As checked October 22, 2026, Caivan advertises Ashford Towns from $799,106, 24-foot townhomes from $1,039,990, Advantage Townhomes from $1,099,990 and detached homes from $1,549,990. These are after-rebate prices for eligible buyers and include limited-time incentives. Taxes, eligibility, premiums and other charges must be confirmed for your purchase.
Yes. Explore 31 supplied builder plan packages across six collections, including townhome, detached, loft, elevator and secondary-suite configurations. Each plan page includes the original PDF. Availability of a design depends on the release and lot.
The supplied October 6 schedule lists total deposits of $80,000 for Ashford Towns, $100,000 for 24-foot townhomes, $110,000 for Advantage Townhomes, $145,000 for 40- and 42-foot homes and $170,000 for 50-foot homes. Lots 2–21 require an additional $25,000 at 365 days. Confirm the current schedule before purchasing.
Dates vary by lot and collection. October 20 townhome sheets list Ashford closings in September–October 2028, 24-foot townhome closings in October 2028 and listed Advantage townhome closings in March 2029. These are recorded dates, subject to change; request the date for your specific lot.
Caivan advertises two-storey legal secondary suites with private dedicated entrances in the Advantage collection. Selected detached plans also have secondary-suite configurations. Check the exact model and lot; a suite is not included in every home.
Some figures do. The detached and 24-foot townhome price sheets state that quoted areas include finished basement recreation space. Consult the individual builder drawings for the area breakdown and optional layouts.
Caivan’s Oakville sales gallery is at 209 Oak Park Boulevard, Oakville. This is the sales office, separate from the community near Dundas Street West and Neyagawa Boulevard.
The supplied material notes that school catchments are not finalized. Nearby schools are not guaranteed attendance schools. Confirm the boundary and accommodation arrangements directly with the relevant school board.
Your enquiry is for Team Arora, an independent real estate team. This website is not operated by Caivan and does not guarantee a lot reservation, allocation or builder appointment.
The Five Oaks journal
Detailed guides to comparing the homes, reading the plans and getting to know your Oakville surroundings.
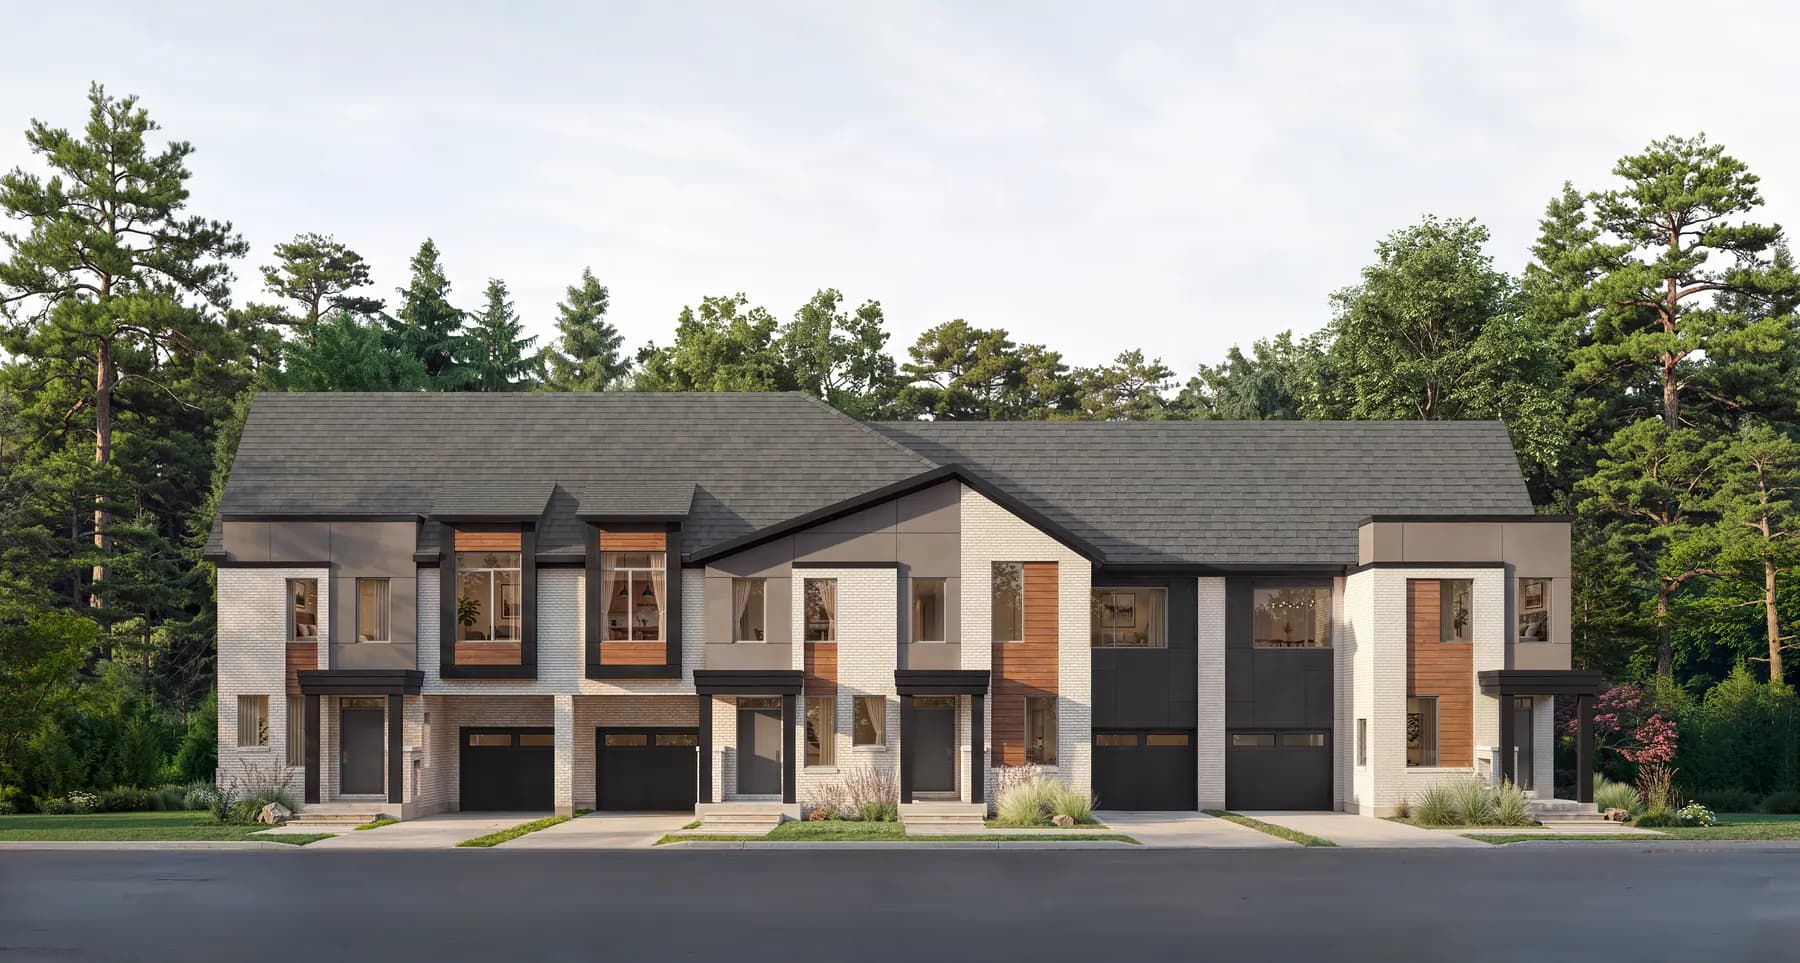
Ownership explained · 3 min read
Understand ownership, shared services, maintenance planning and document questions before comparing a Five Oaks freehold home with a condo townhome.
Read the guide ↗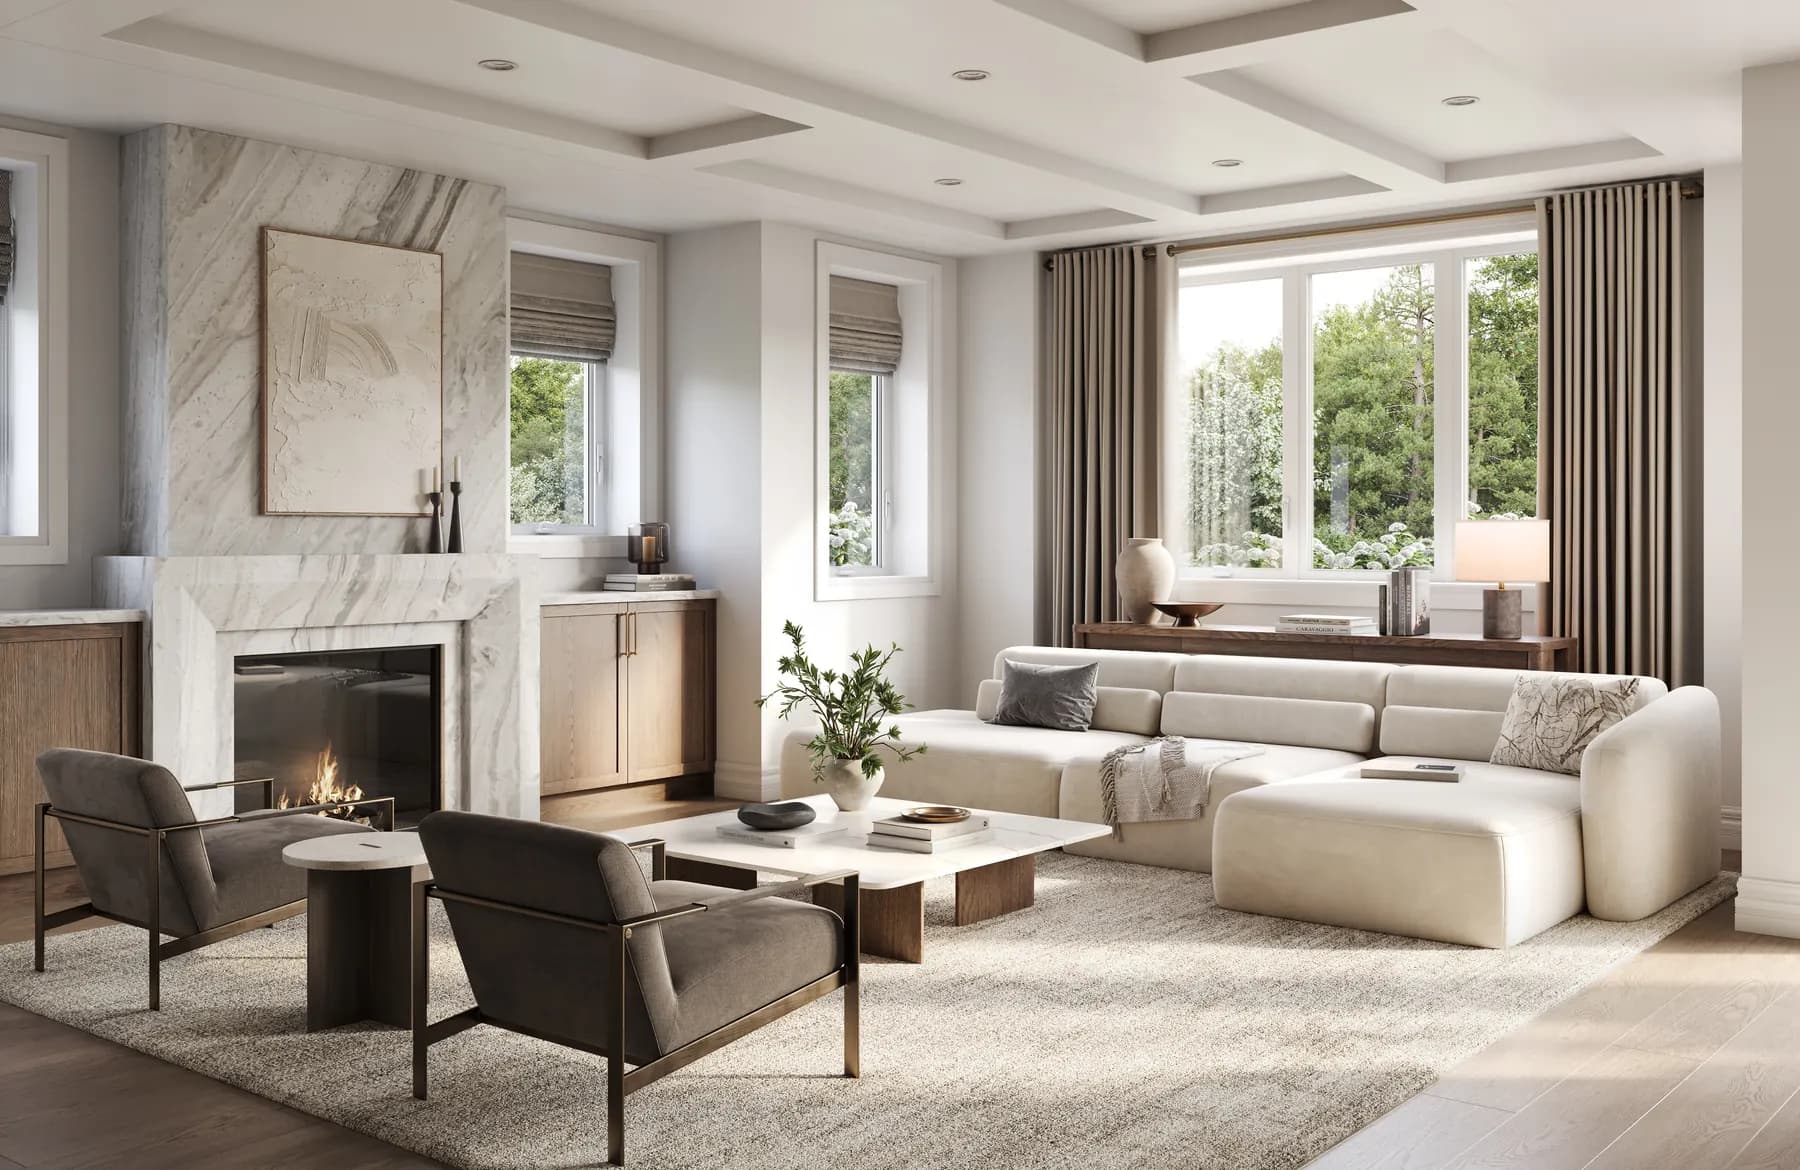
Buying preparation · 4 min read
A practical document and question checklist covering the exact home, pricing assumptions, options, deposits, closing dates and independent review.
Read the guide ↗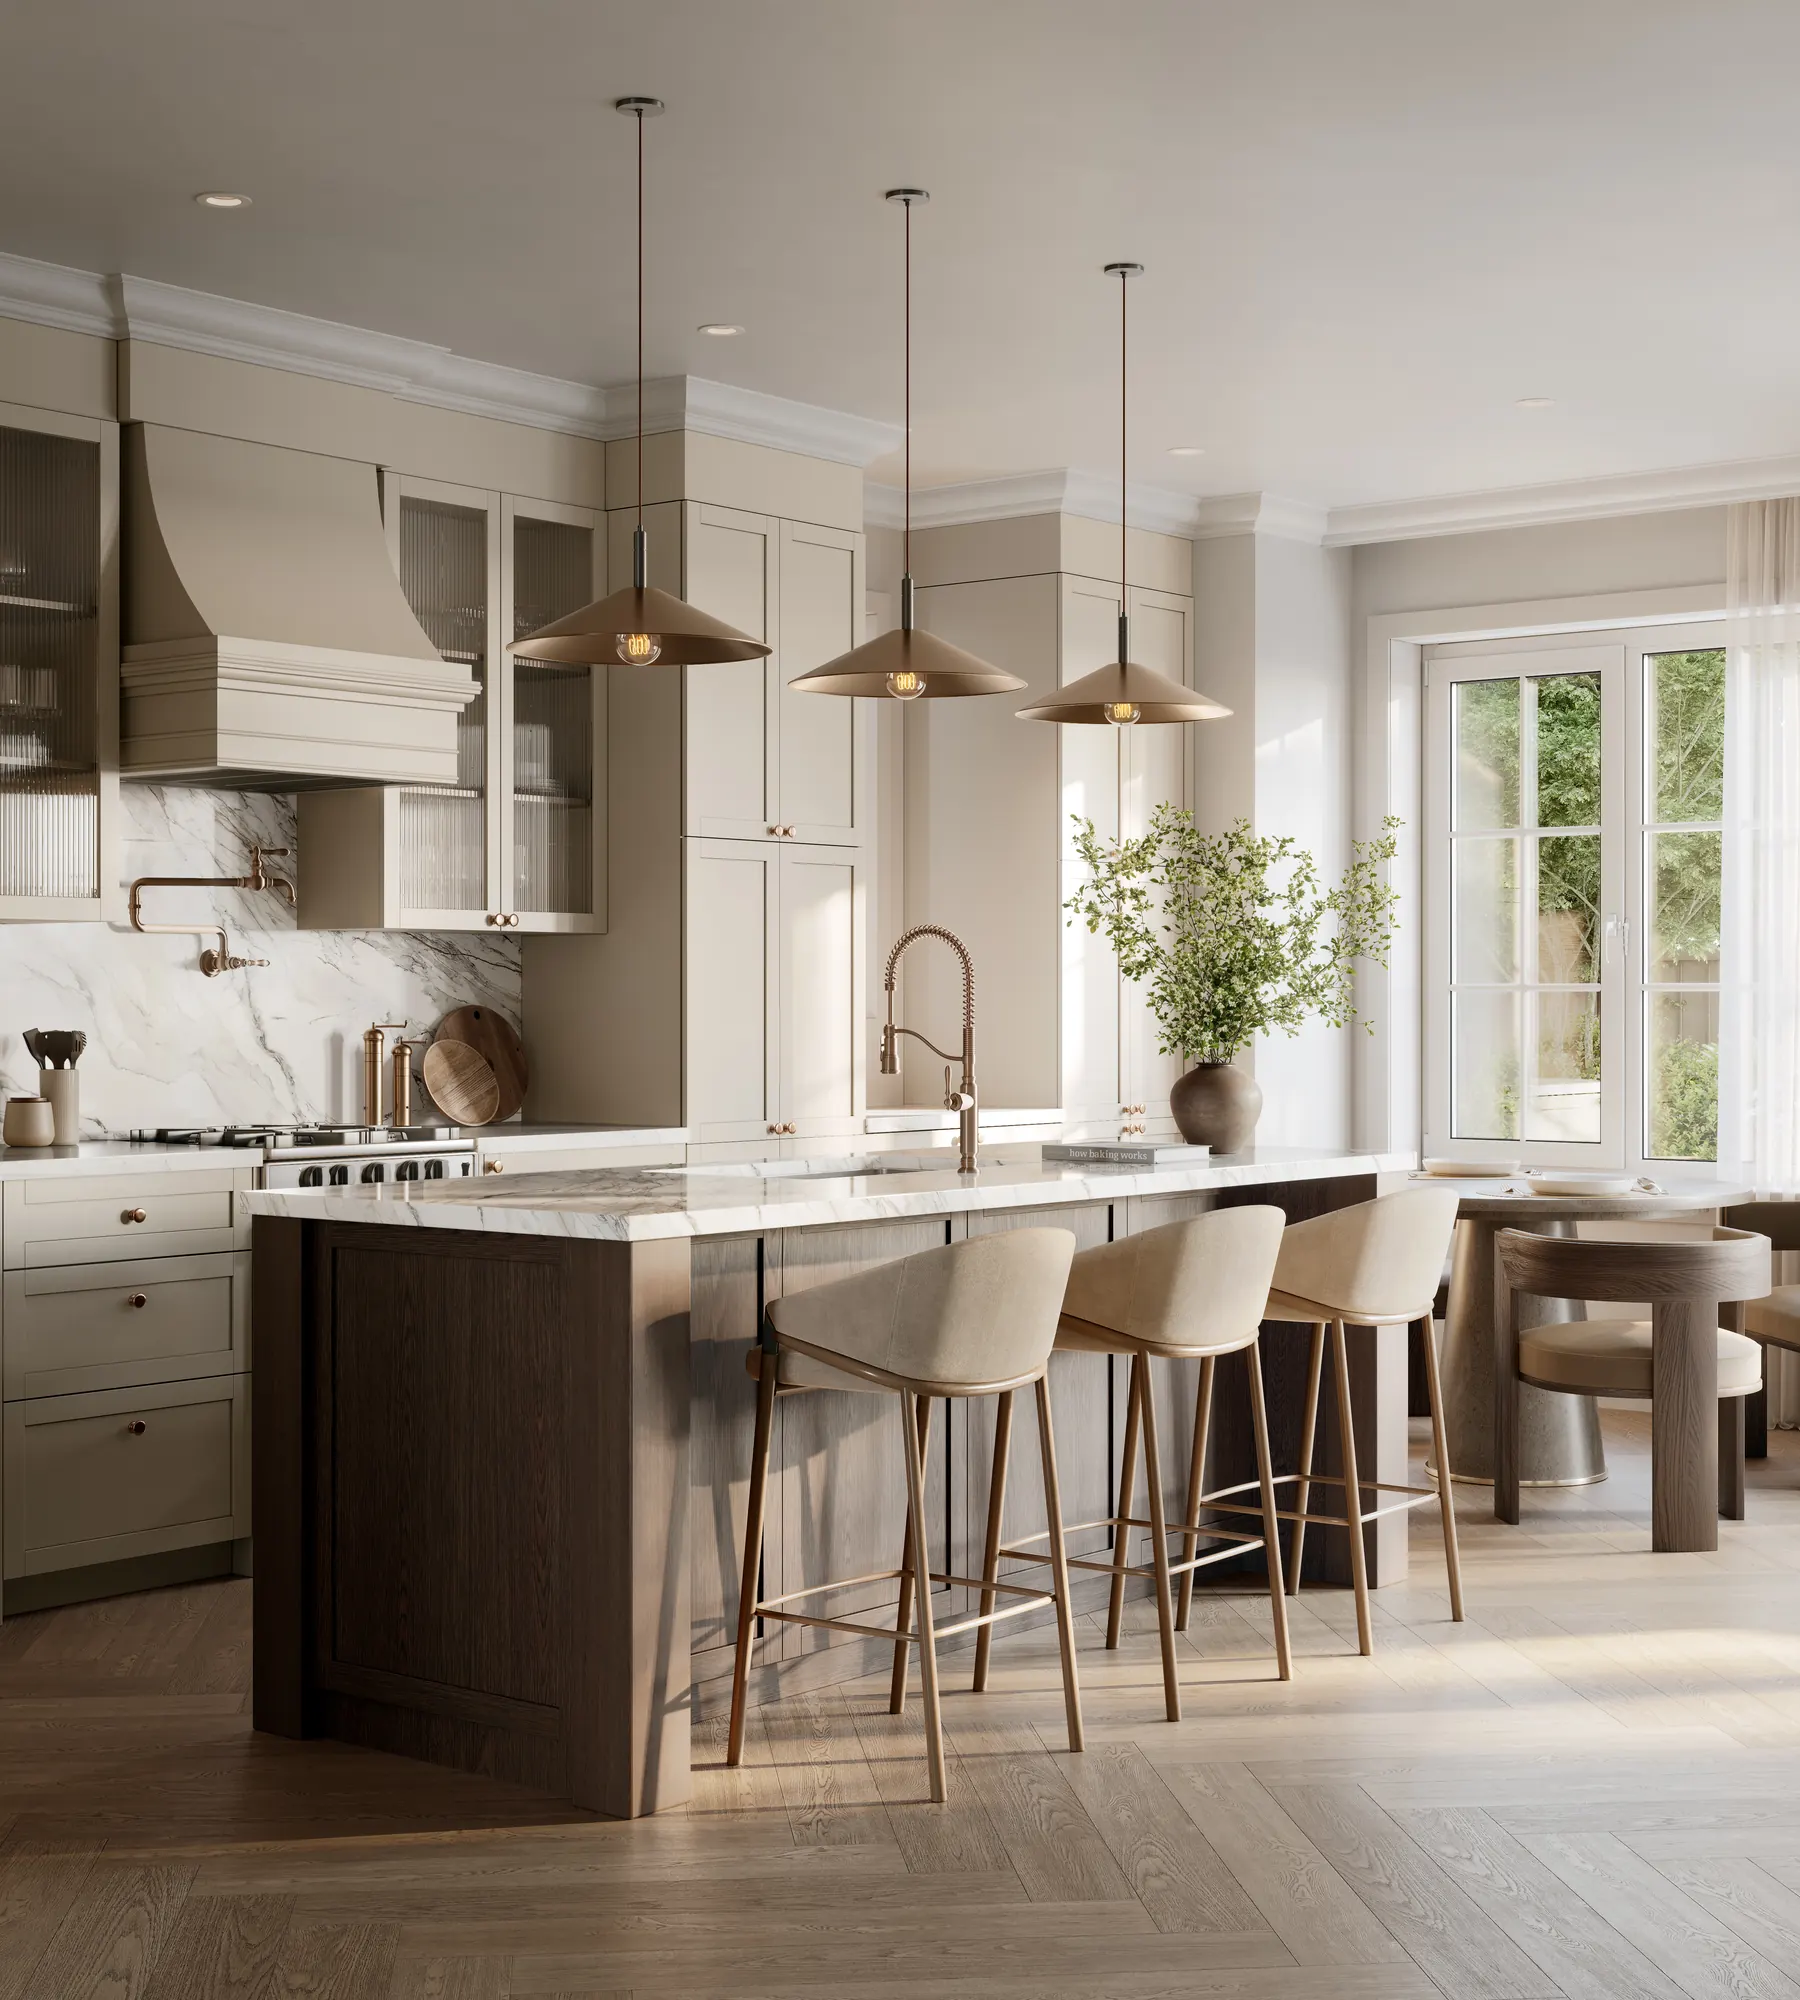
Inspections & ownership · 4 min read
A practical room-by-room preparation guide for documenting unfinished work, asking about home systems and keeping inspection and warranty records organized.
Read the guide ↗Your next chapter
Tell Team Arora what you’re looking for. Request the current price list, ask about a floor plan or compare available collections with an independent real estate team.
Call 416-910-8923
parveen@teamarora.com
Enquiries do not reserve a home or guarantee availability. This is an independent brokerage website.