Find your fit
Five Oaks floor plans
& home designs.
Compare 31 Five Oaks by Caivan floor-plan packages across six Oakville townhome and detached collections. View model layouts, bedroom options and original floor-plan PDFs.
Not sure where to start? Find your home in five questions ↗31 plan packages
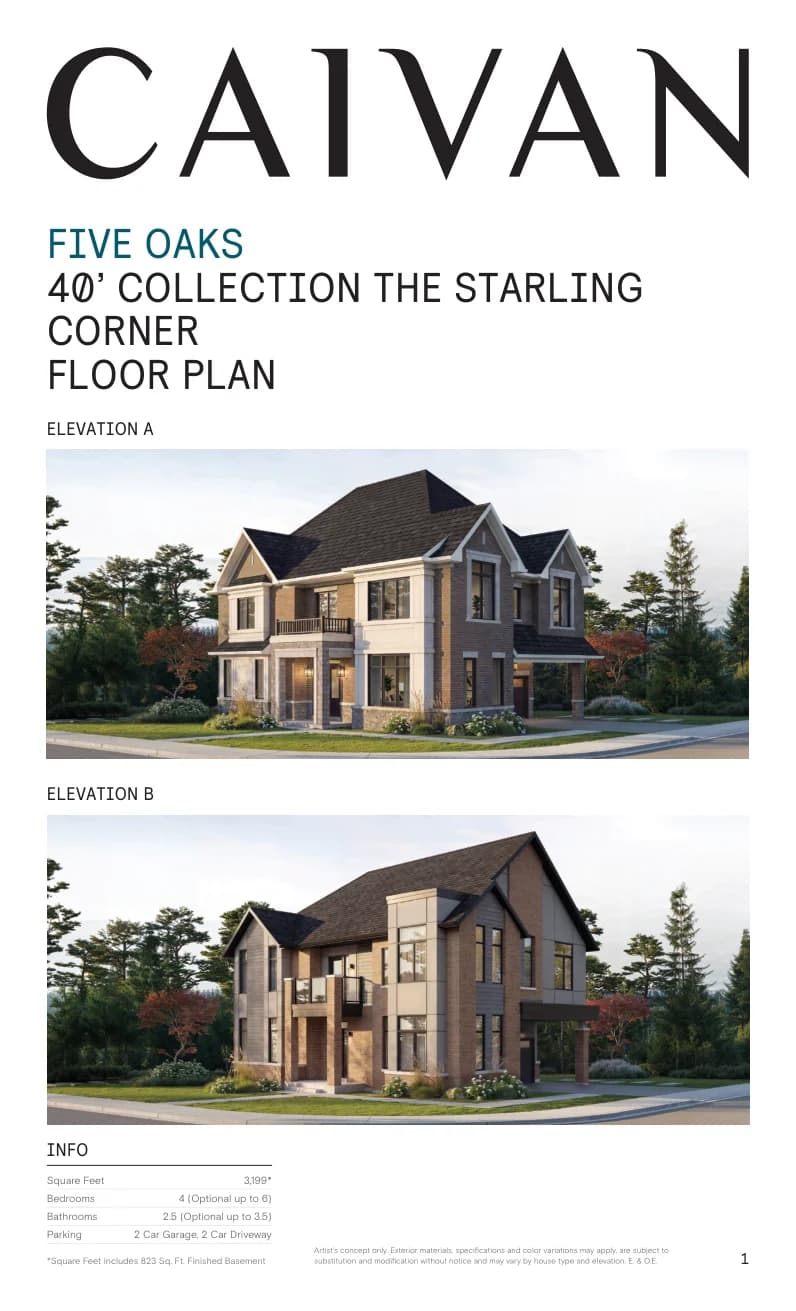
The Starling Corner Floor Plan
3,199 sq. ft. · 4 (Optional up to 6) bedrooms
Explore the floor plan ↗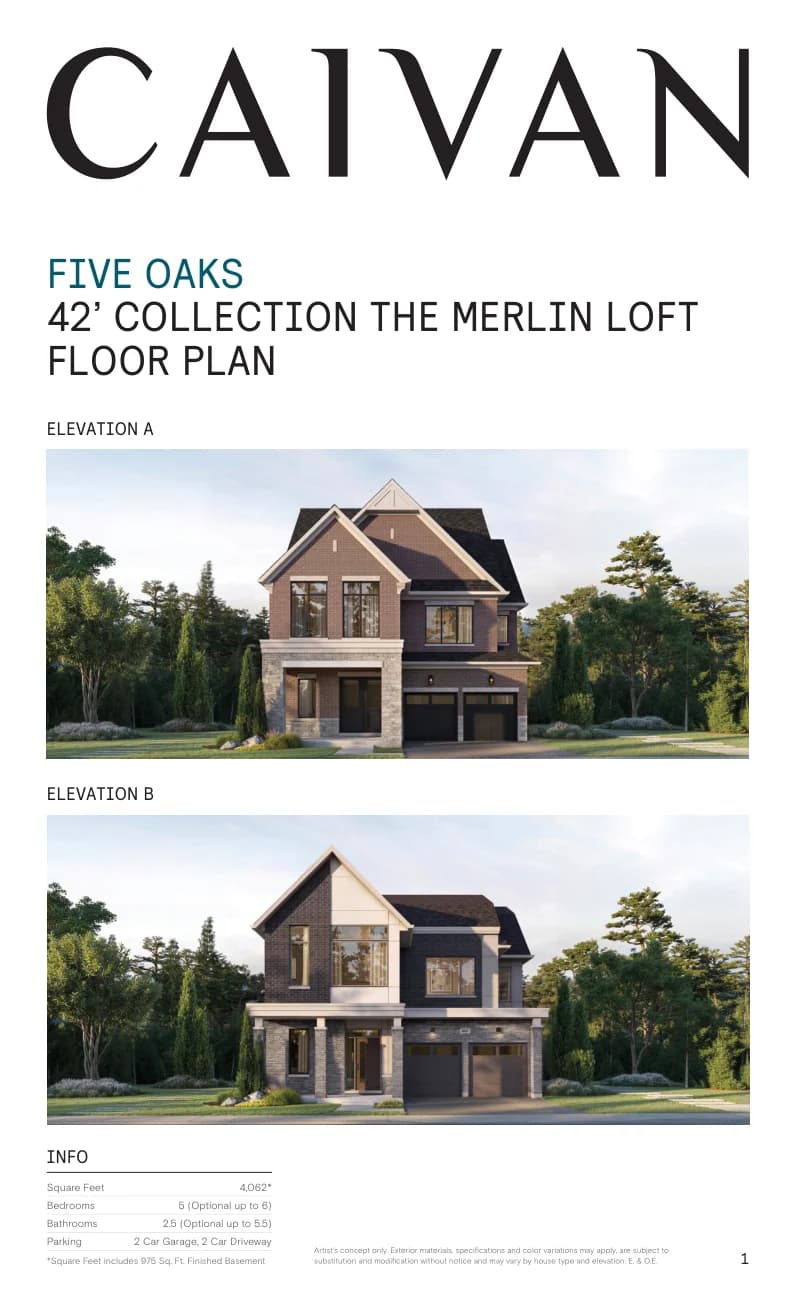
The Merlin Loft Floor Plan
4,062 sq. ft. · 5 (Optional up to 6) bedrooms
Explore the floor plan ↗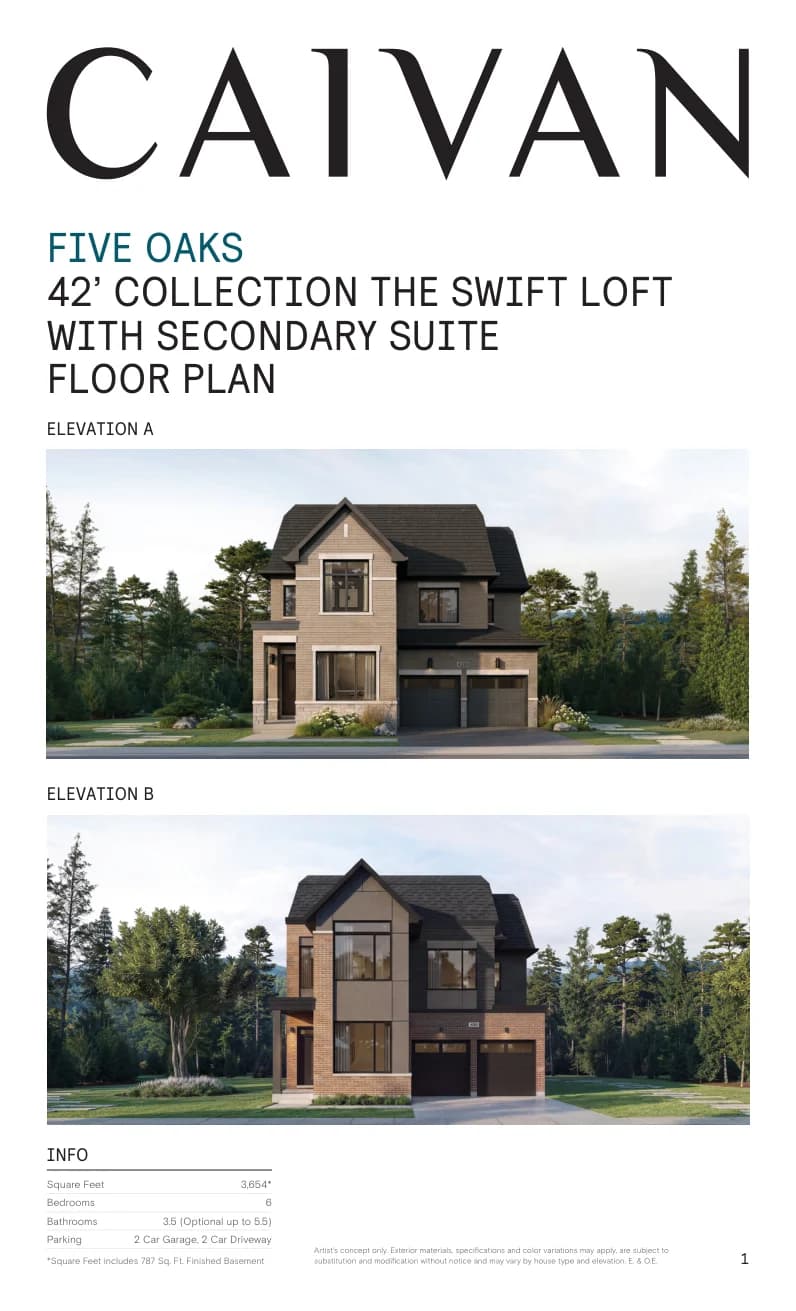
The Swift Loft with Secondary Suite Floor Plan
3,654 sq. ft. · 6 bedrooms
Explore the floor plan ↗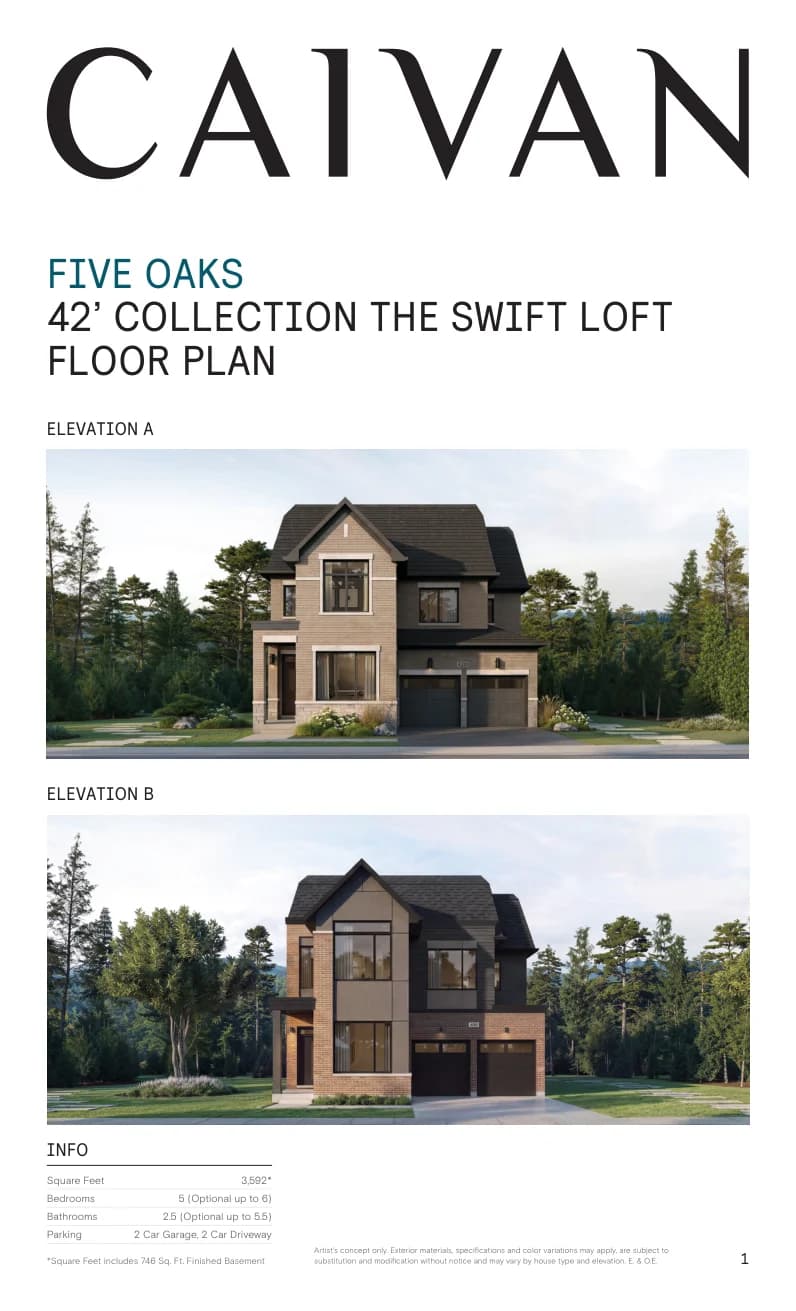
The Swift Loft Floor Plan
3,592 sq. ft. · 5 (Optional up to 6) bedrooms
Explore the floor plan ↗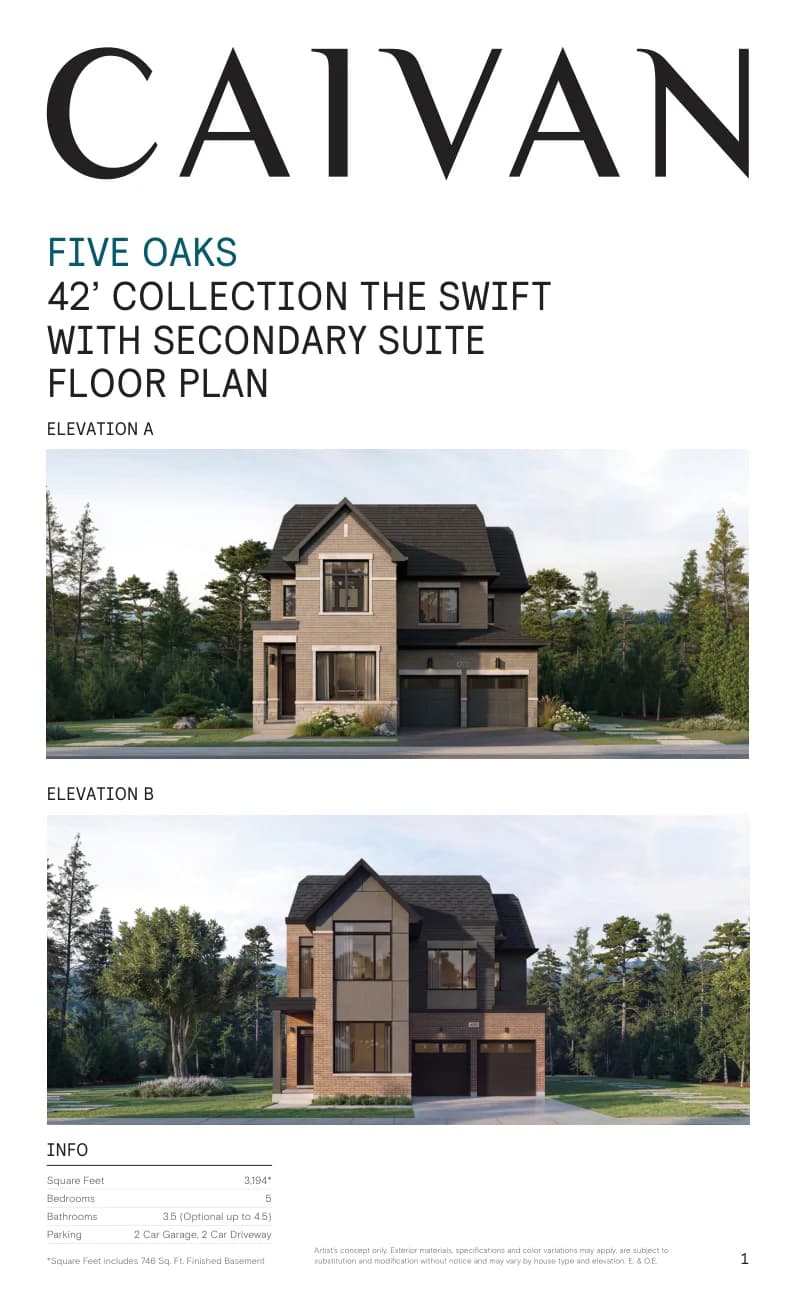
The Swift with Secondary Suite Floor Plan
3,194 sq. ft. · 5 bedrooms
Explore the floor plan ↗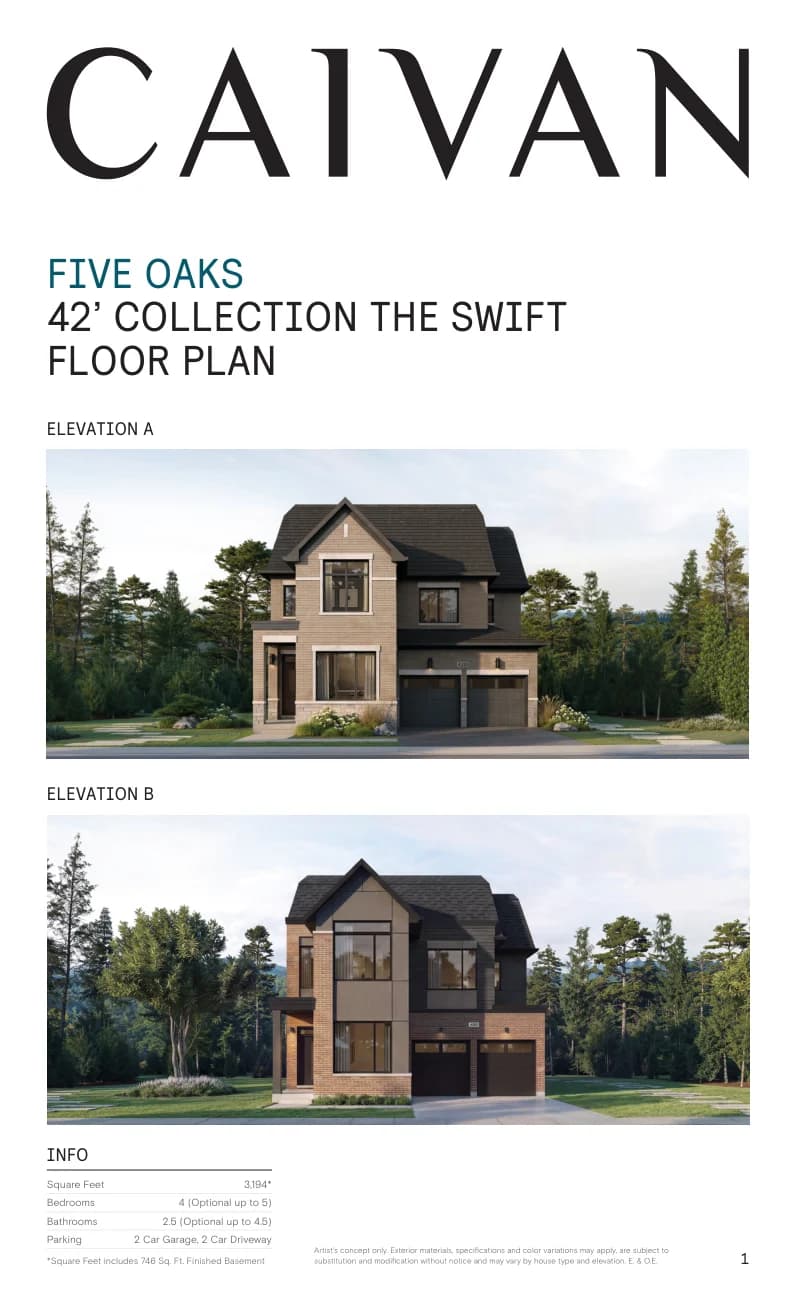
The Swift Floor Plan
3,194 sq. ft. · 4 (Optional up to 5) bedrooms
Explore the floor plan ↗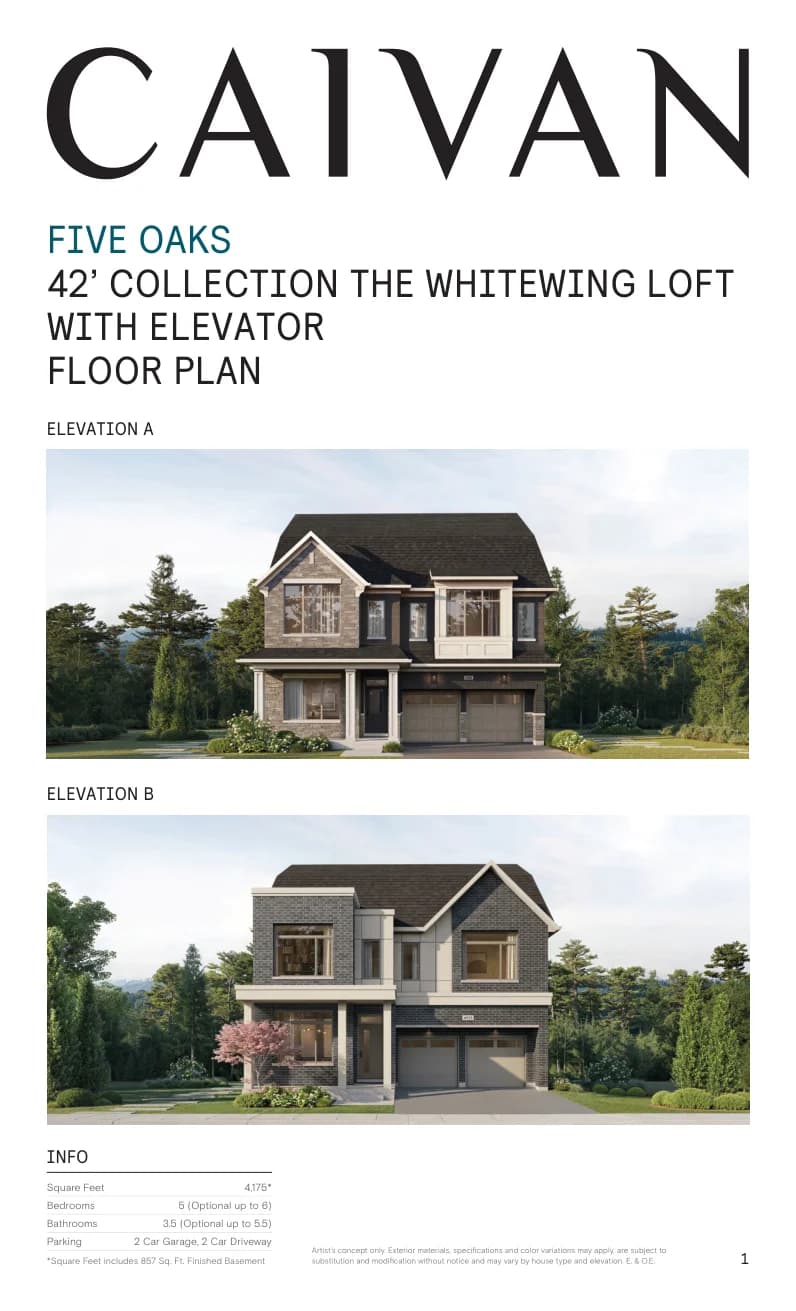
The Whitewing Loft with Elevator Floor Plan
4,175 sq. ft. · 5 (Optional up to 6) bedrooms
Explore the floor plan ↗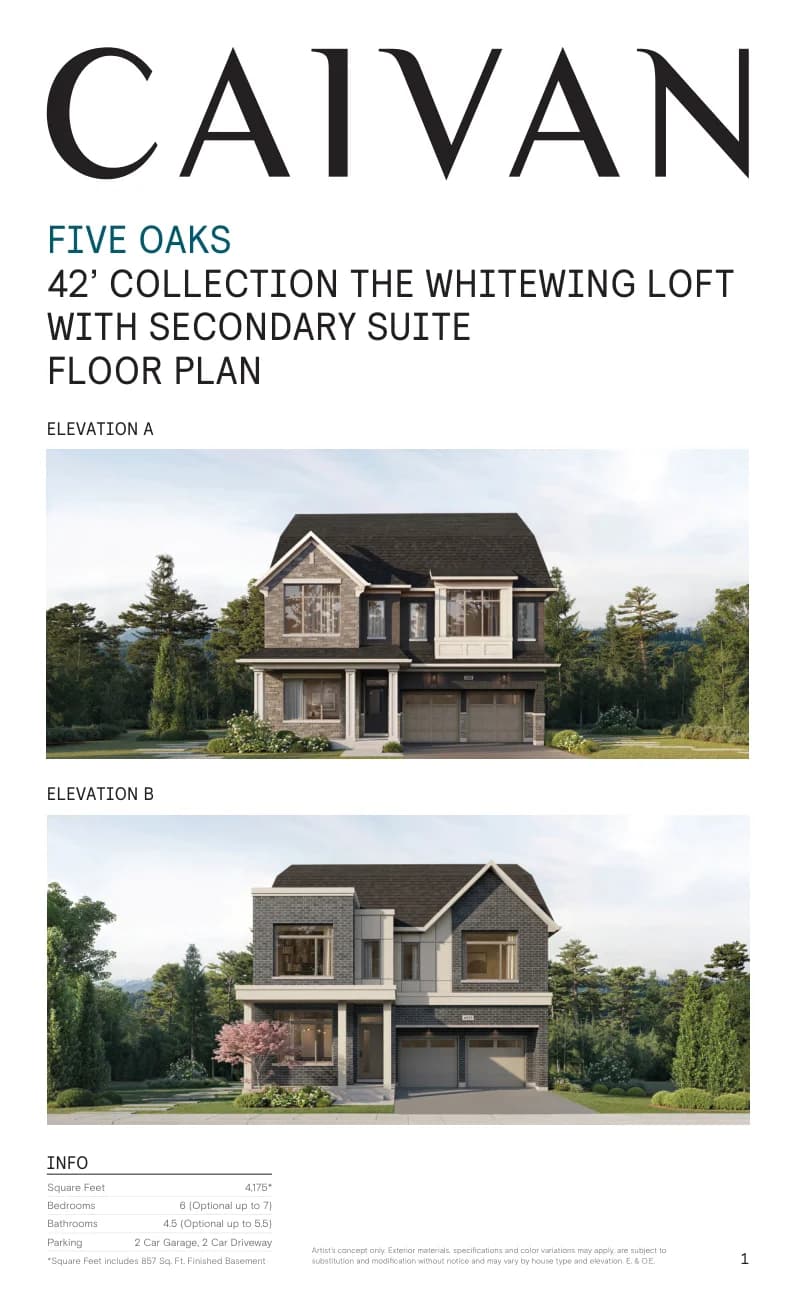
The Whitewing Loft with Secondary Suite Floor Plan
4,175 sq. ft. · 6 (Optional up to 7) bedrooms
Explore the floor plan ↗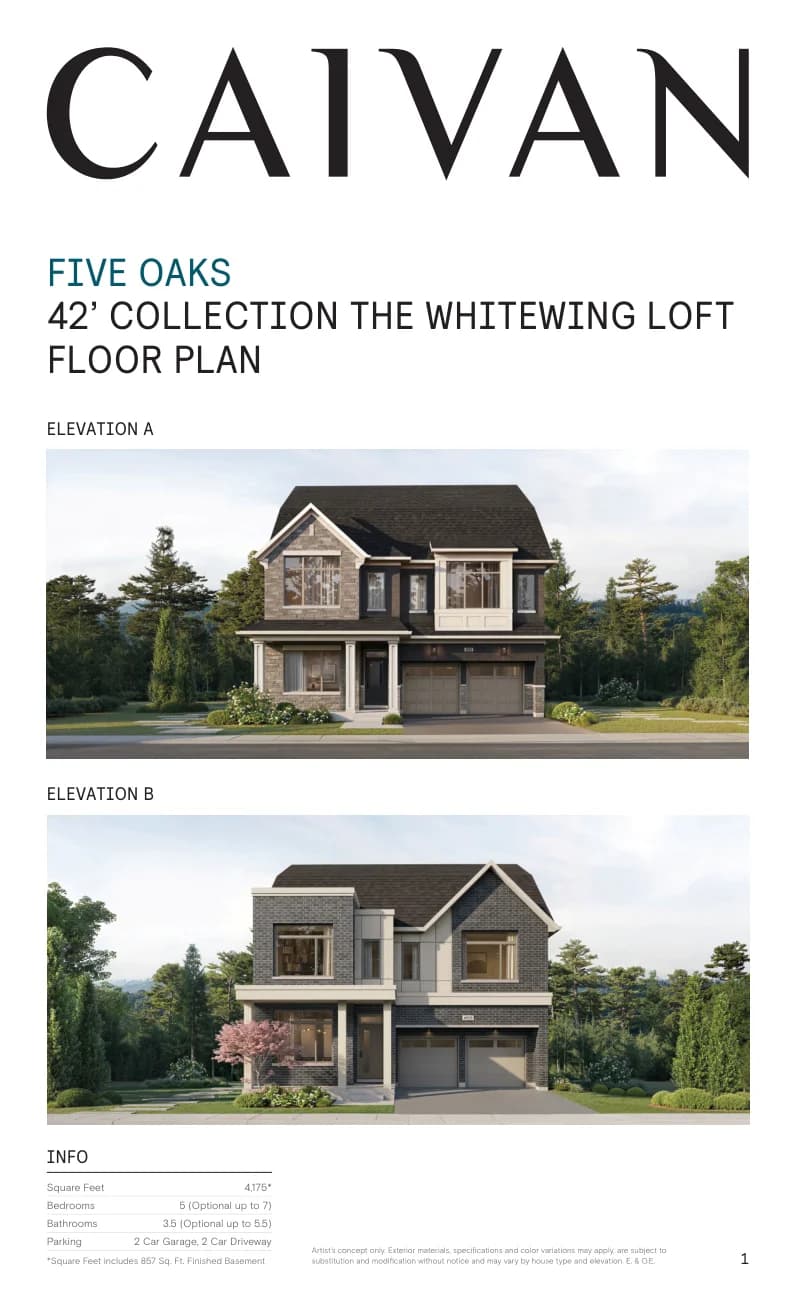
The Whitewing Loft Floor Plan
4,175 sq. ft. · 5 (Optional up to 7) bedrooms
Explore the floor plan ↗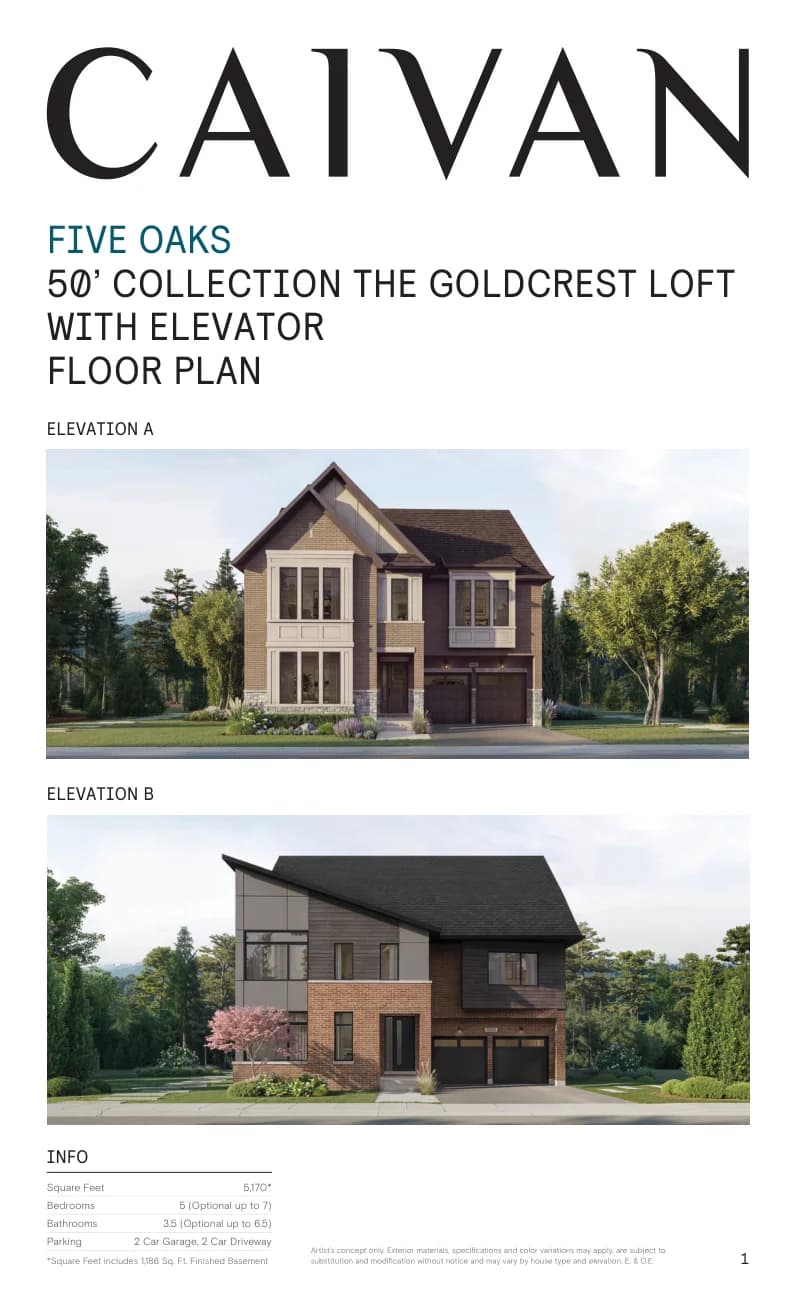
The Goldcrest Loft with Elevator Floor Plan
5,170 sq. ft. · 5 (Optional up to 7) bedrooms
Explore the floor plan ↗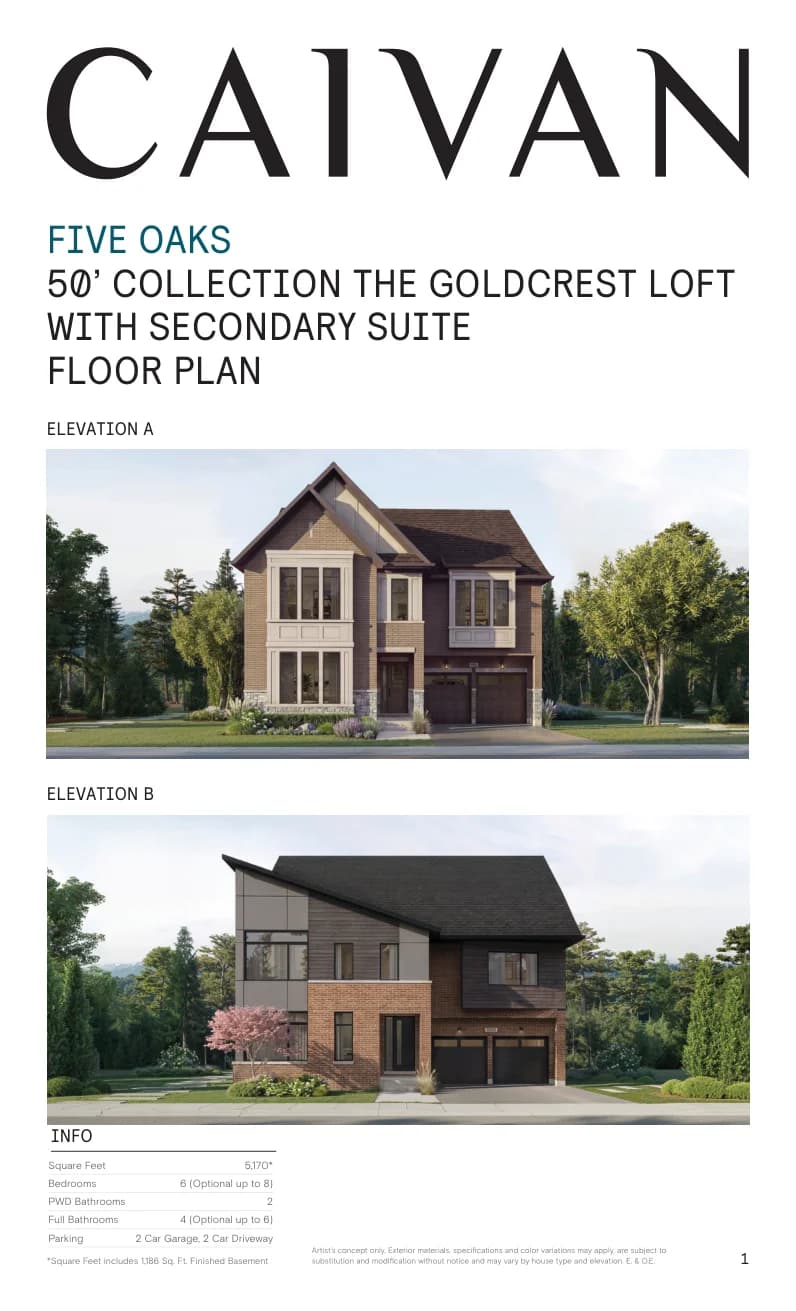
The Goldcrest Loft with Secondary Suite Floor Plan
5,170 sq. ft. · 6 (Optional up to 8) PWD bedrooms
Explore the floor plan ↗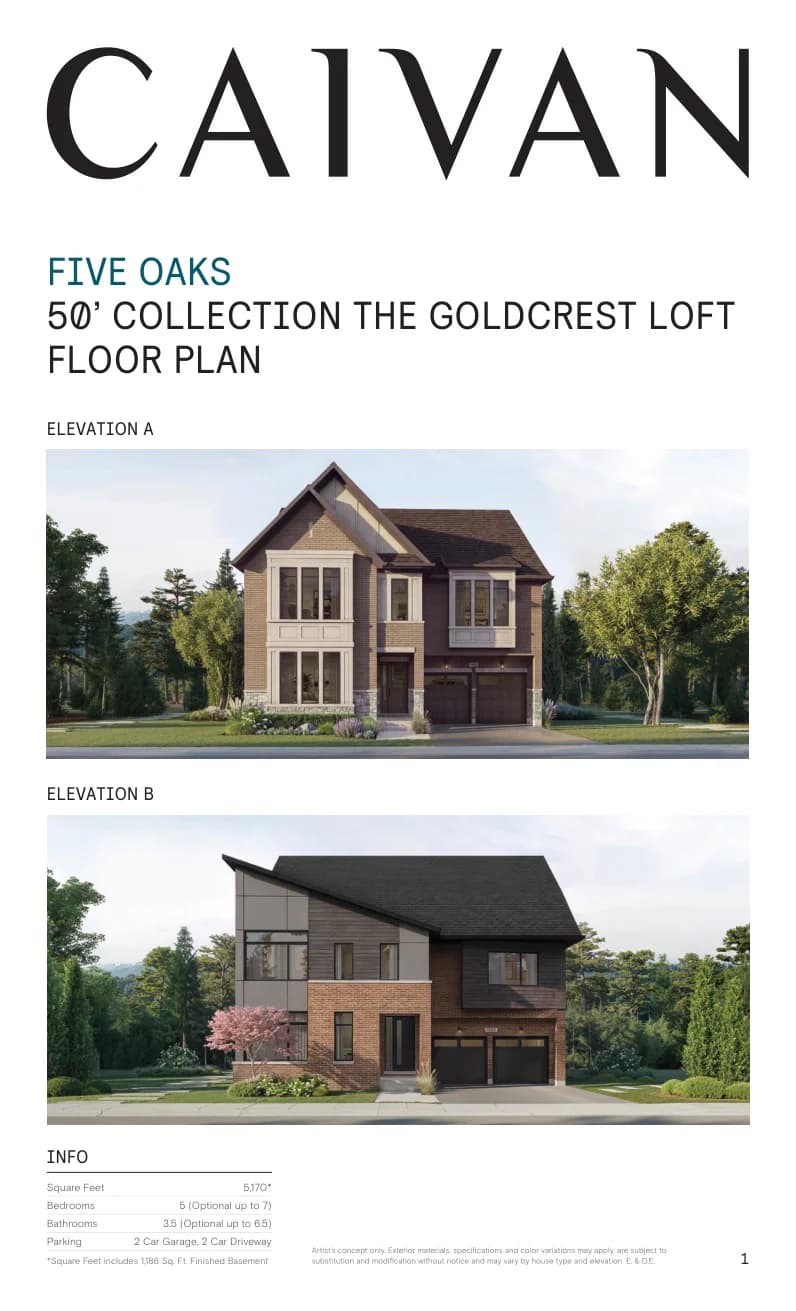
The Goldcrest Loft Floor Plan
5,170 sq. ft. · 5 (Optional up to 7) bedrooms
Explore the floor plan ↗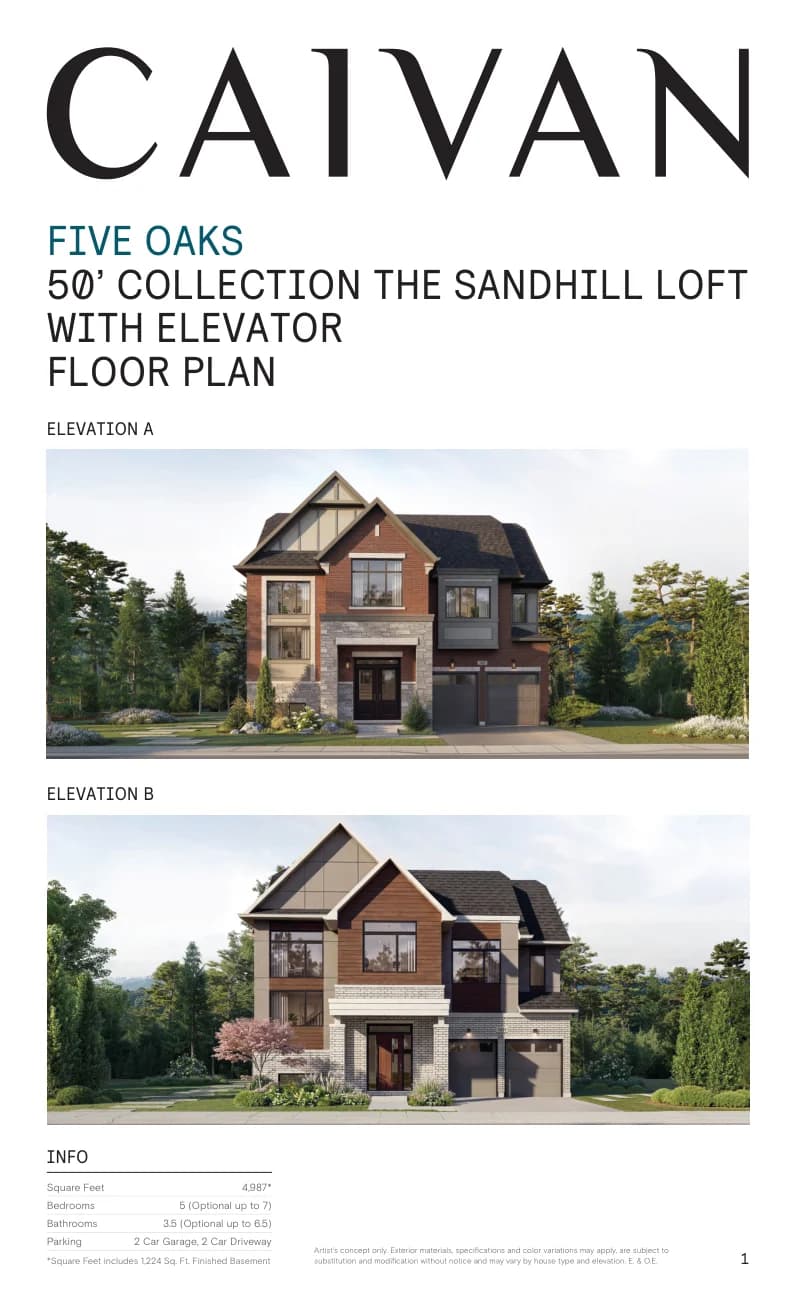
The Sandhill Loft with Elevator Floor Plan
4,987 sq. ft. · 5 (Optional up to 7) bedrooms
Explore the floor plan ↗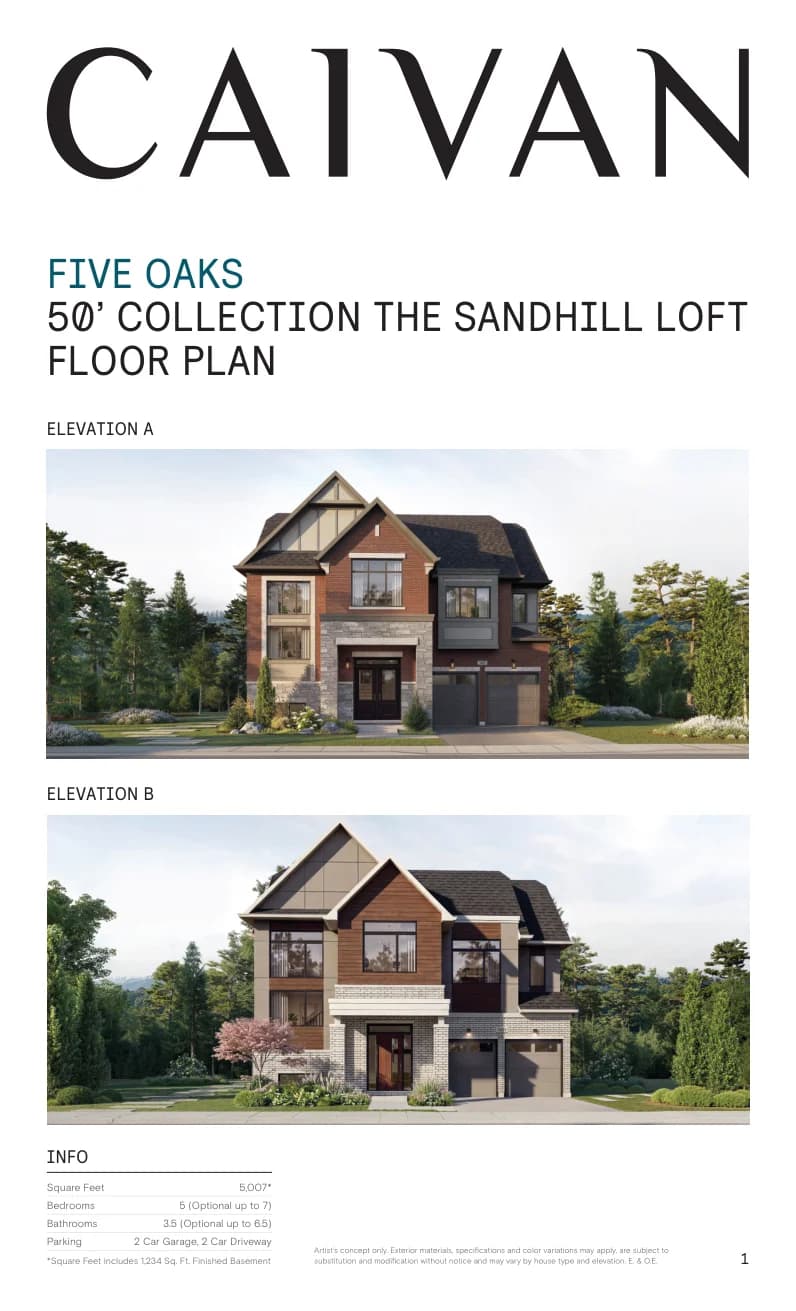
The Sandhill Loft Floor Plan
5,007 sq. ft. · 5 (Optional up to 7) bedrooms
Explore the floor plan ↗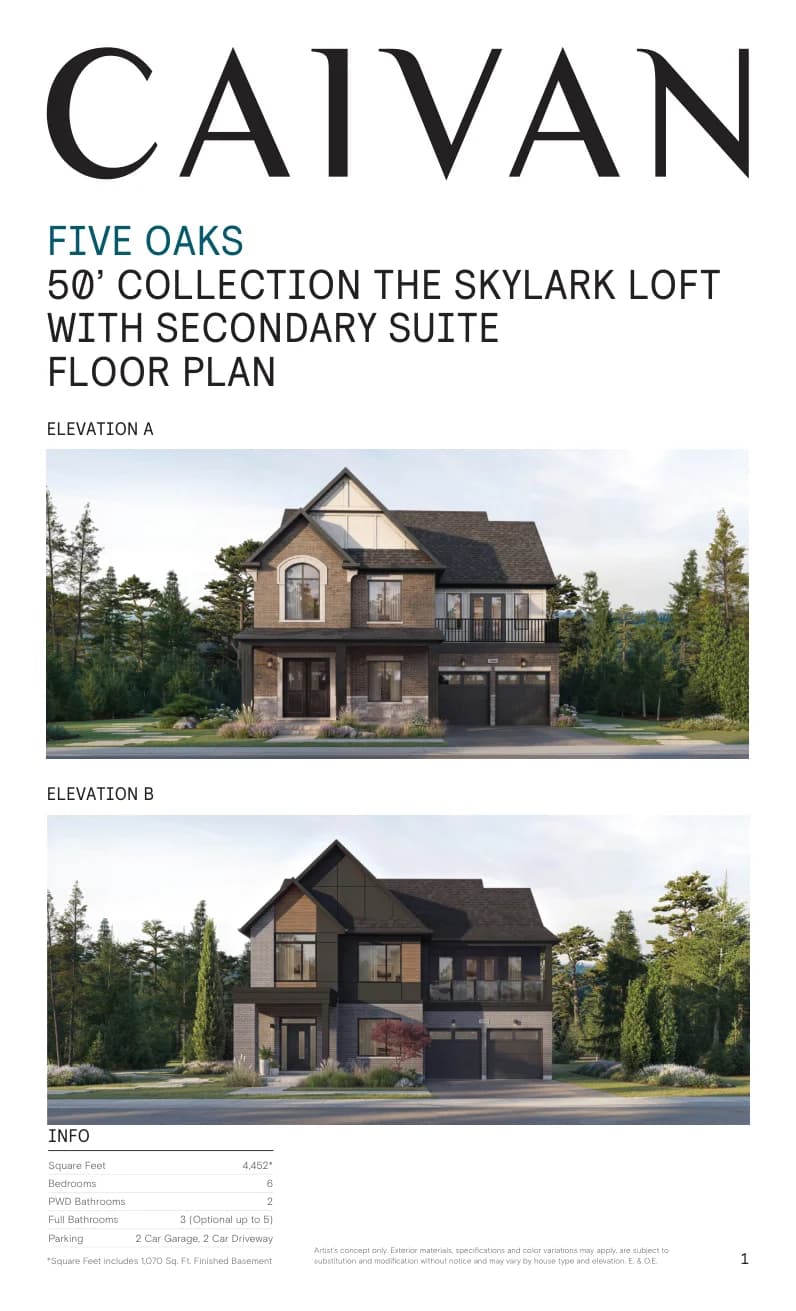
The Skylark Loft with Secondary Suite Floor Plan
4,452 sq. ft. · 6 PWD bedrooms
Explore the floor plan ↗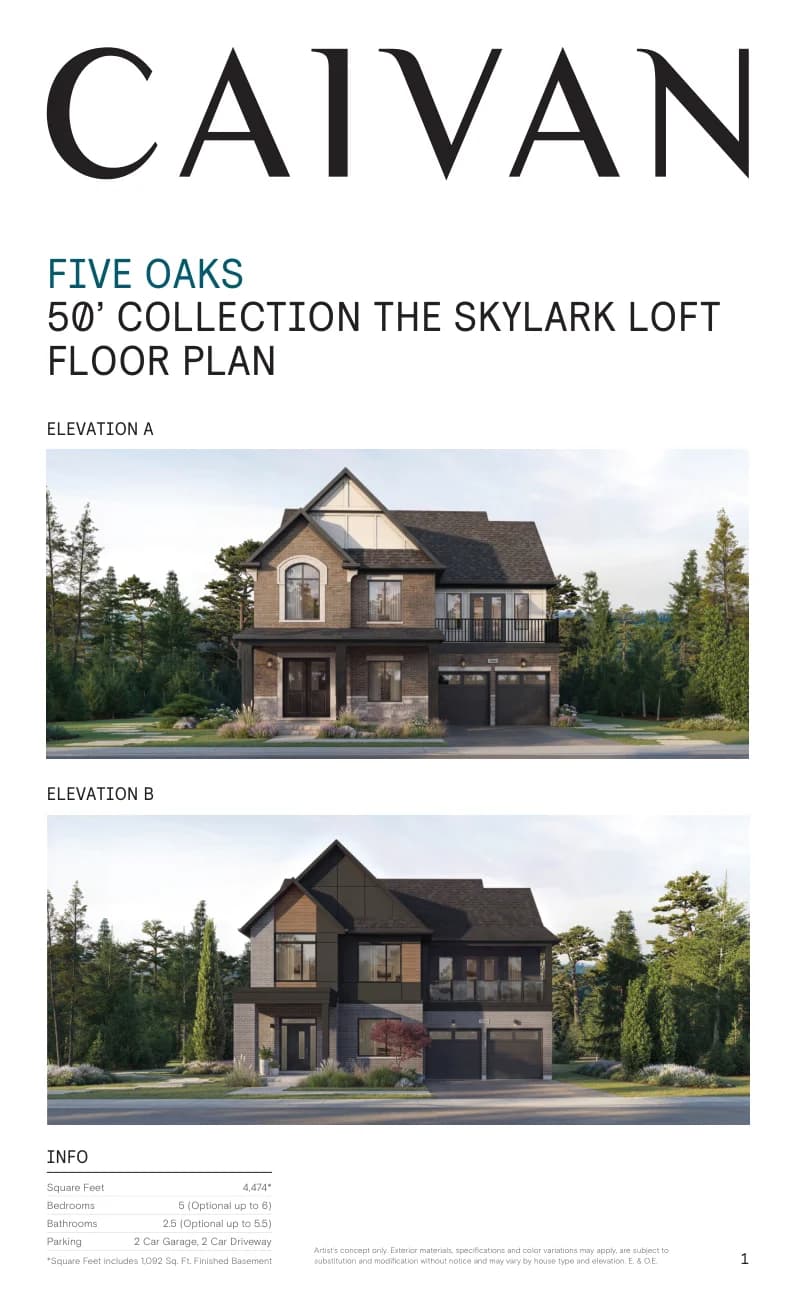
The Skylark Loft Floor Plan
4,474 sq. ft. · 5 (Optional up to 6) bedrooms
Explore the floor plan ↗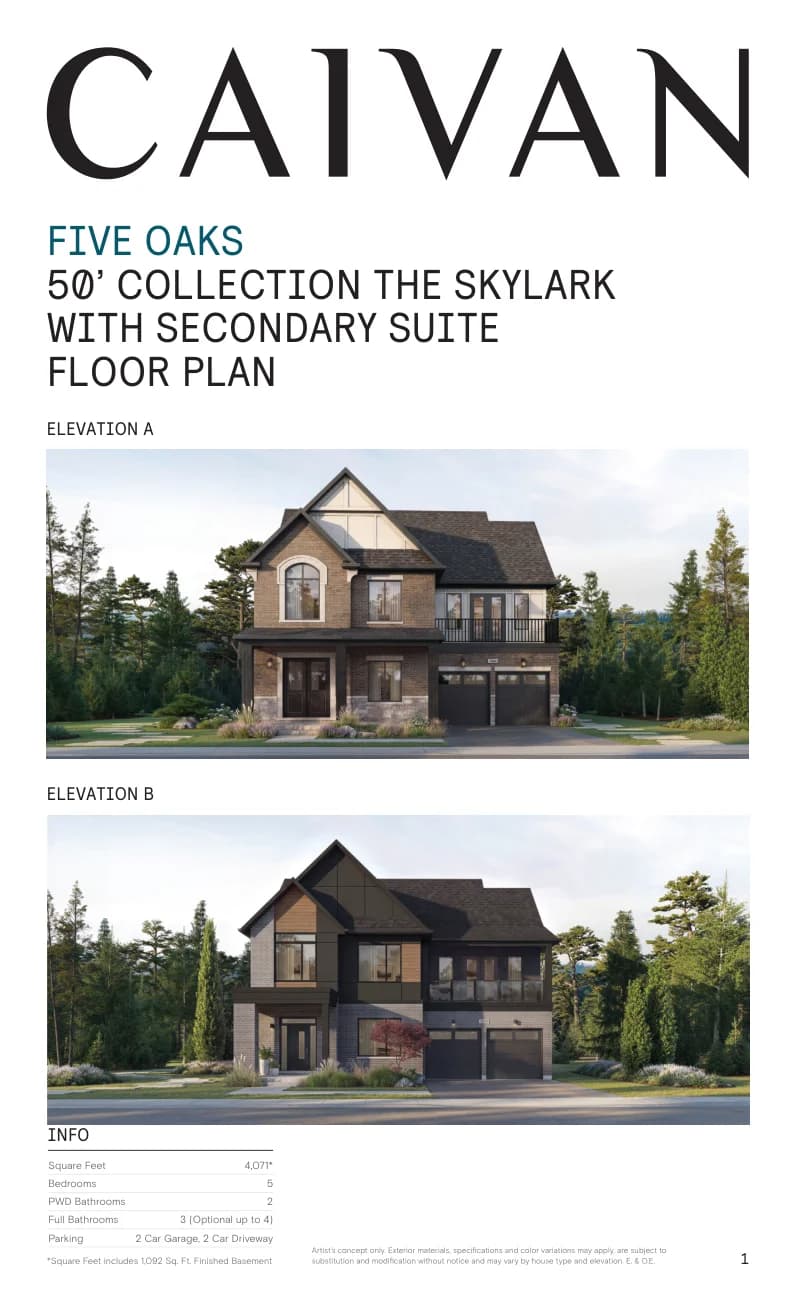
The Skylark with Secondary Suite Floor Plan
4,071 sq. ft. · 5 PWD bedrooms
Explore the floor plan ↗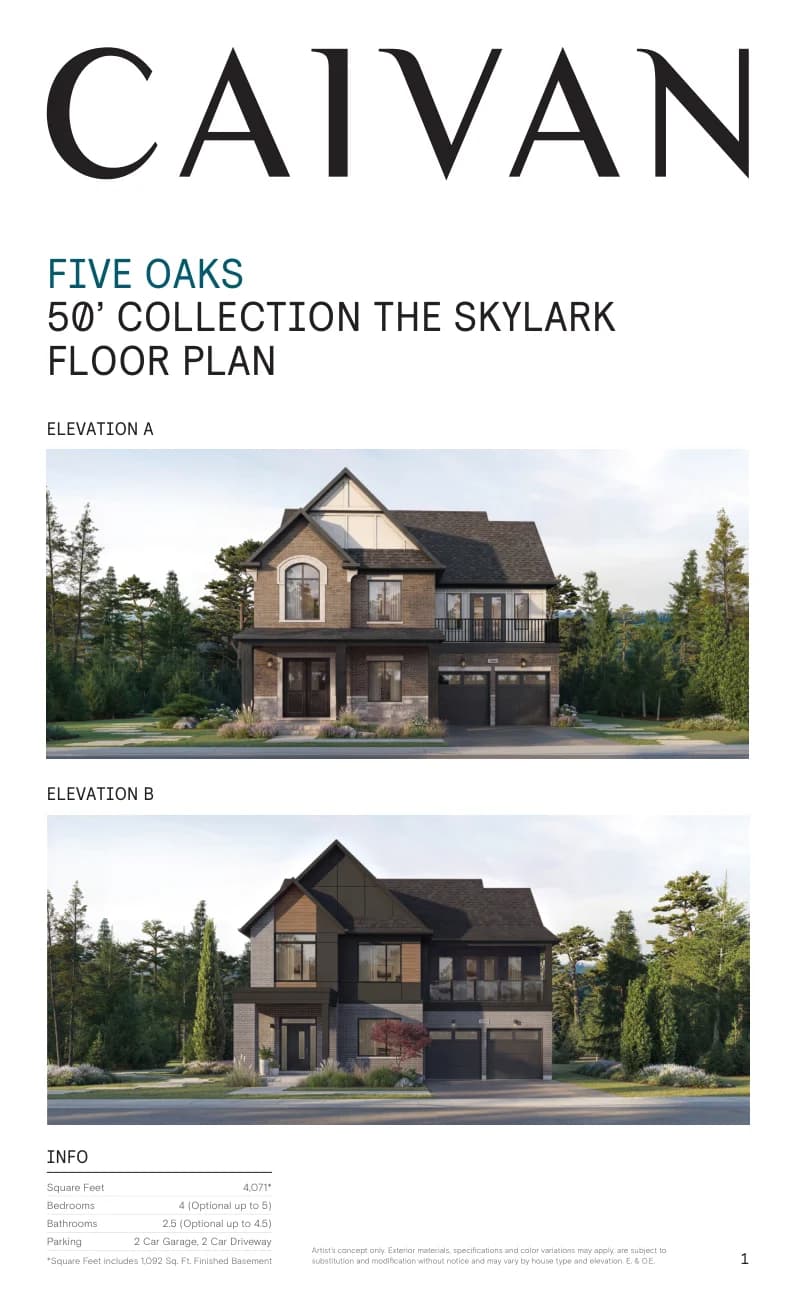
The Skylark Floor Plan
4,071 sq. ft. · 4 (Optional up to 5) bedrooms
Explore the floor plan ↗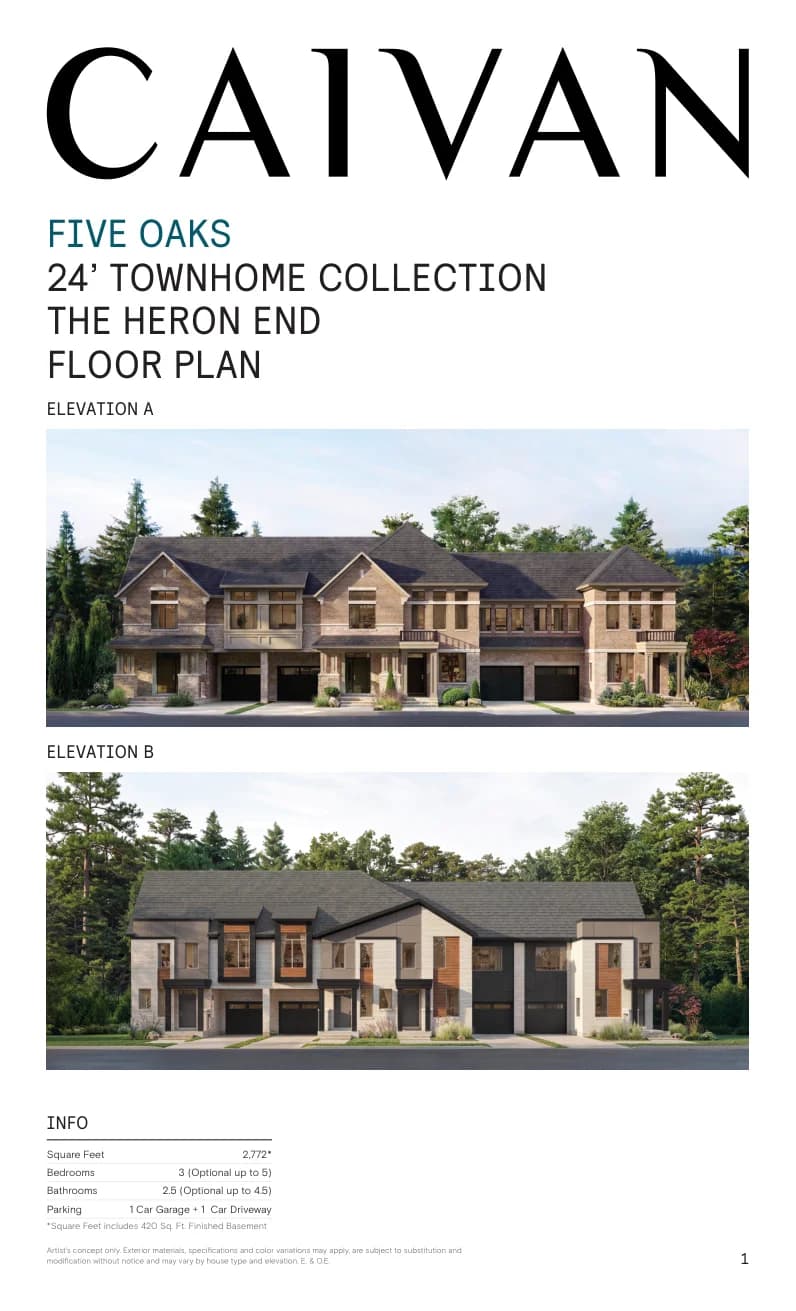
The Heron End Floor Plan
2,772 sq. ft. · 3 (Optional up to 5) bedrooms
Explore the floor plan ↗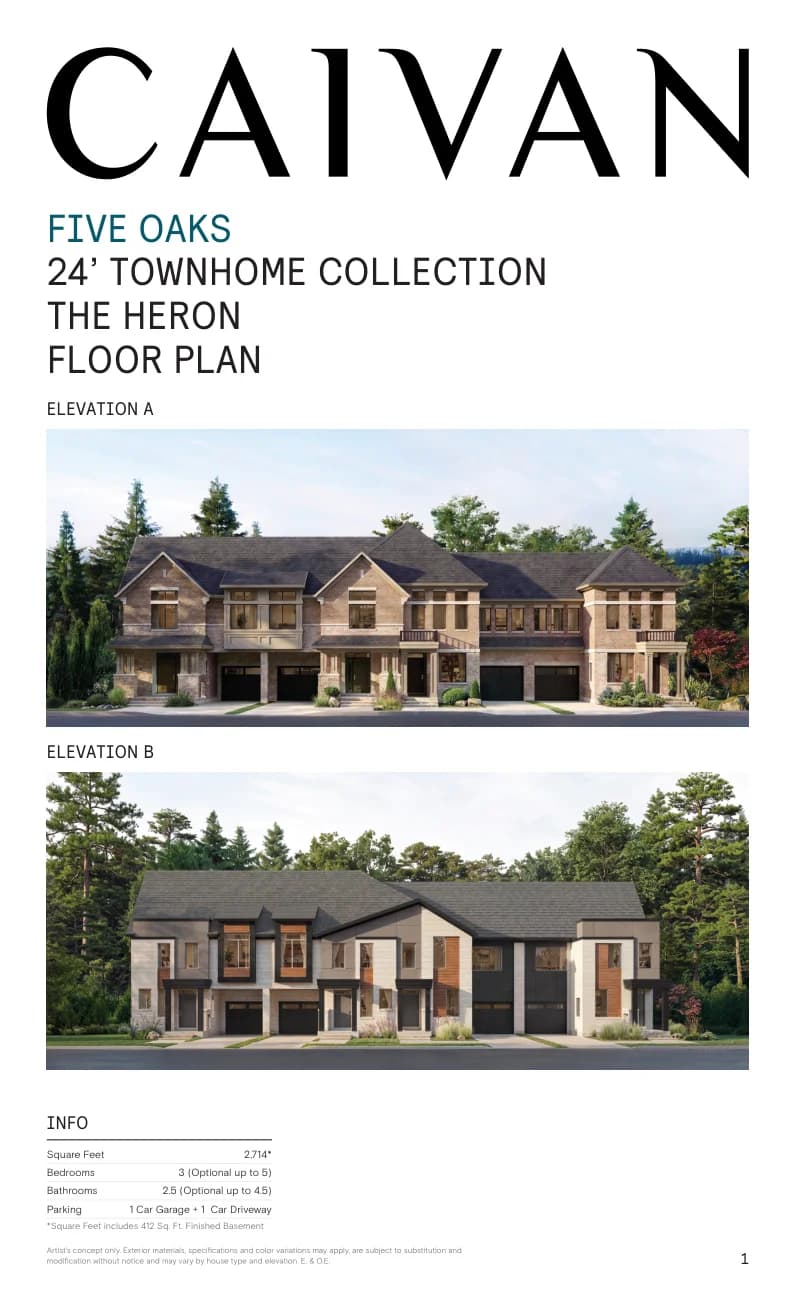
The Heron Floor Plan
2,714 sq. ft. · 3 (Optional up to 5) bedrooms
Explore the floor plan ↗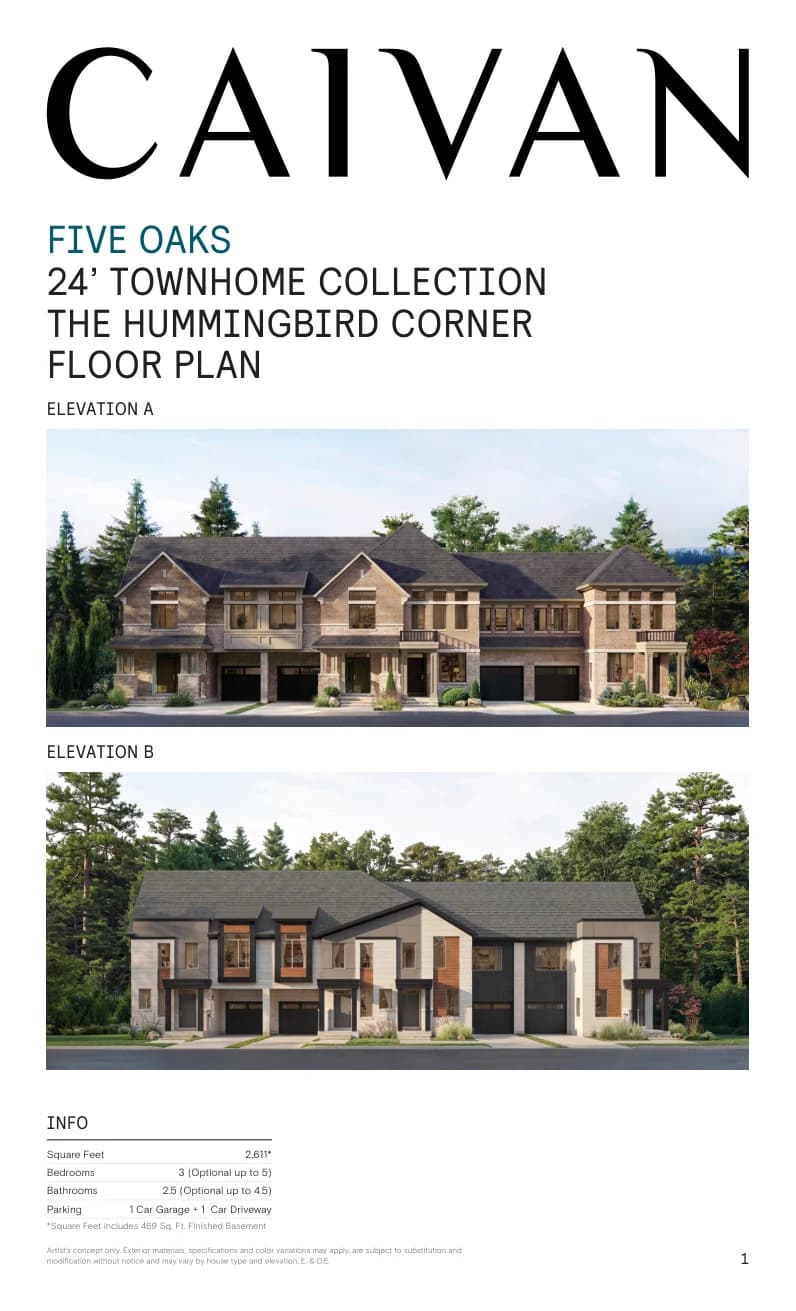
The Hummingbird Corner Floor Plan
2,611 sq. ft. · 3 (Optional up to 5) bedrooms
Explore the floor plan ↗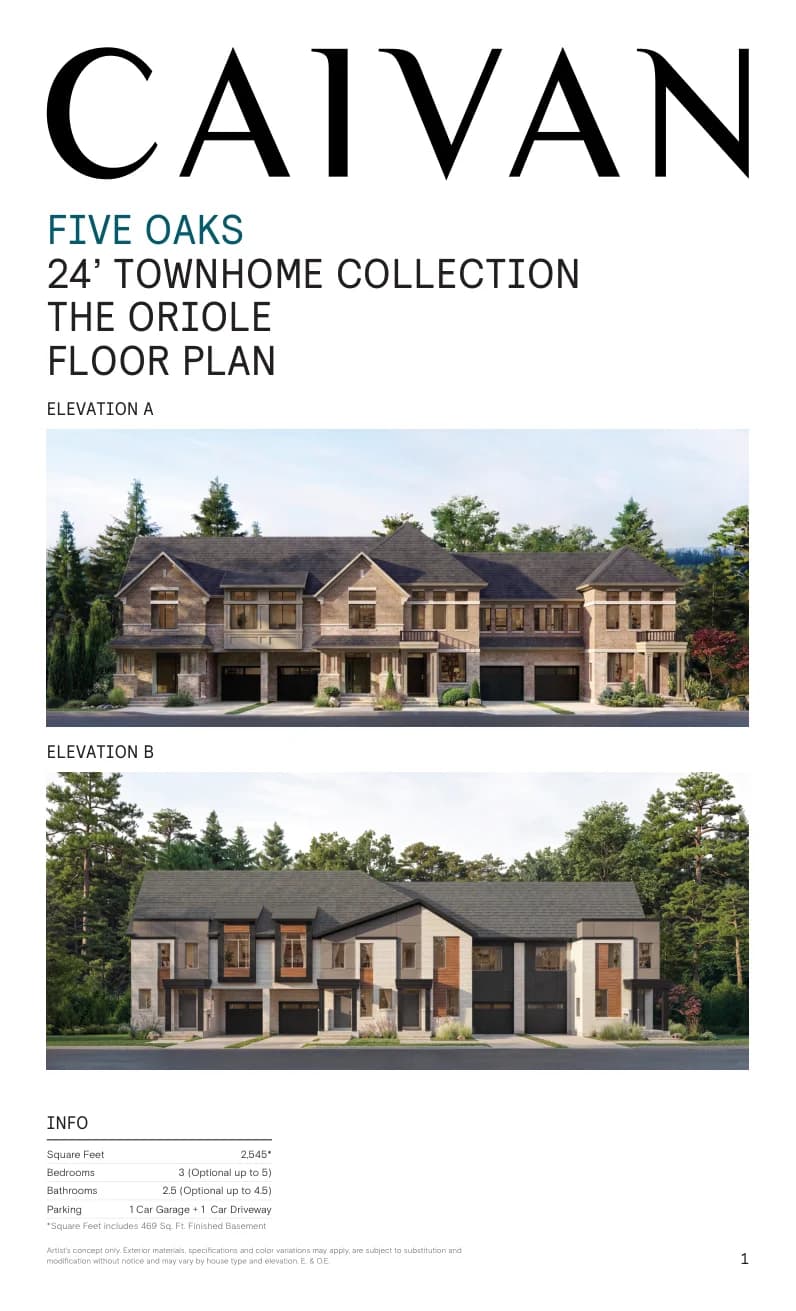
The Oriole Floor Plan
2,545 sq. ft. · 3 (Optional up to 5) bedrooms
Explore the floor plan ↗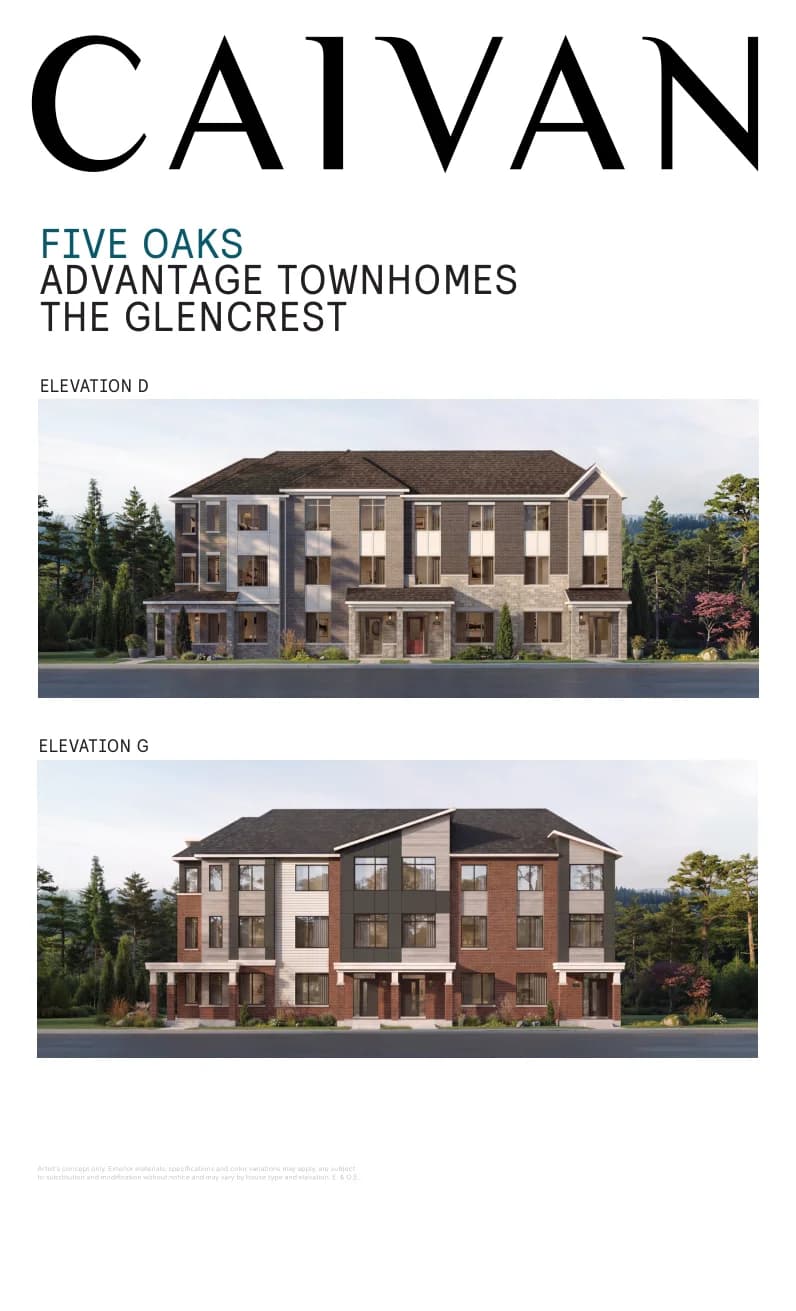
The Glencrest Floor Plan
2,552 sq. ft. · 3 (Optional up to 5) bedrooms
Explore the floor plan ↗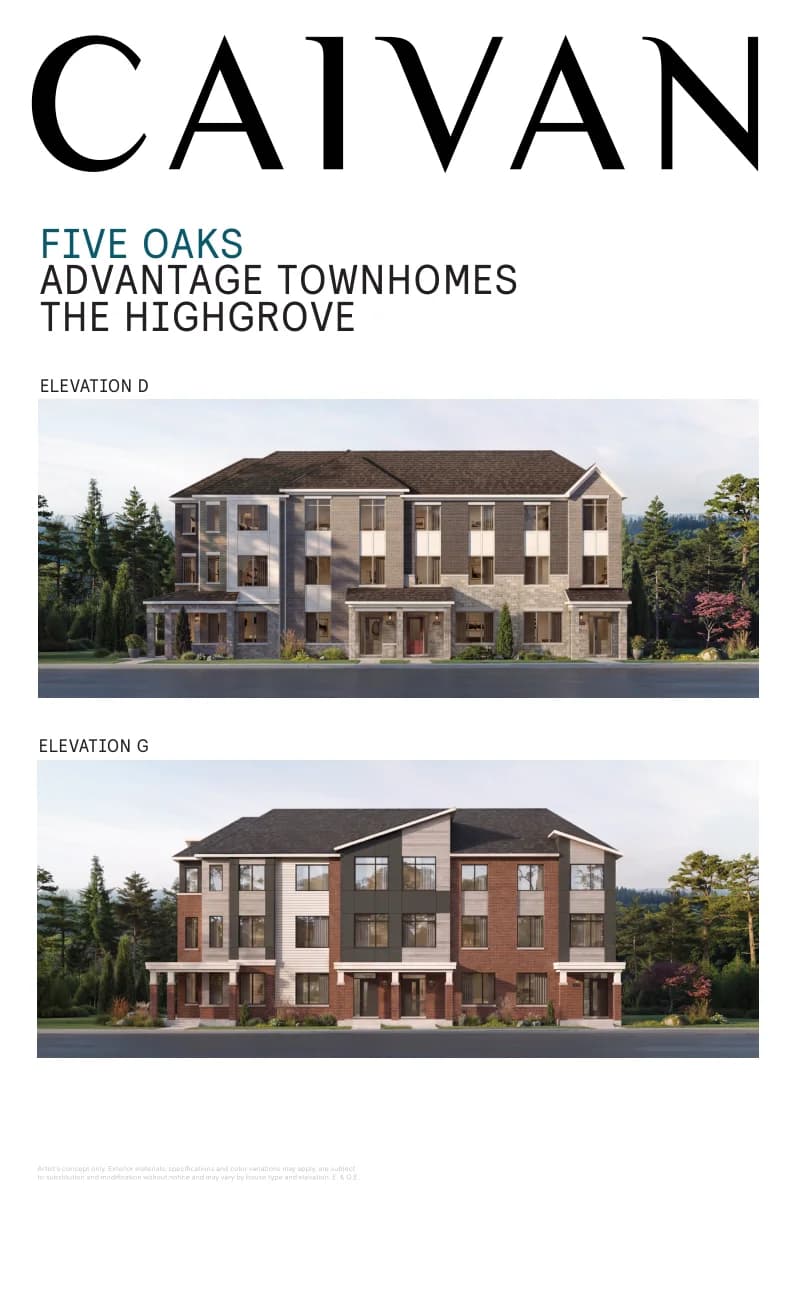
The Highgrove Floor Plan
2,566 sq. ft. · 3 (Optional up to 5) bedrooms
Explore the floor plan ↗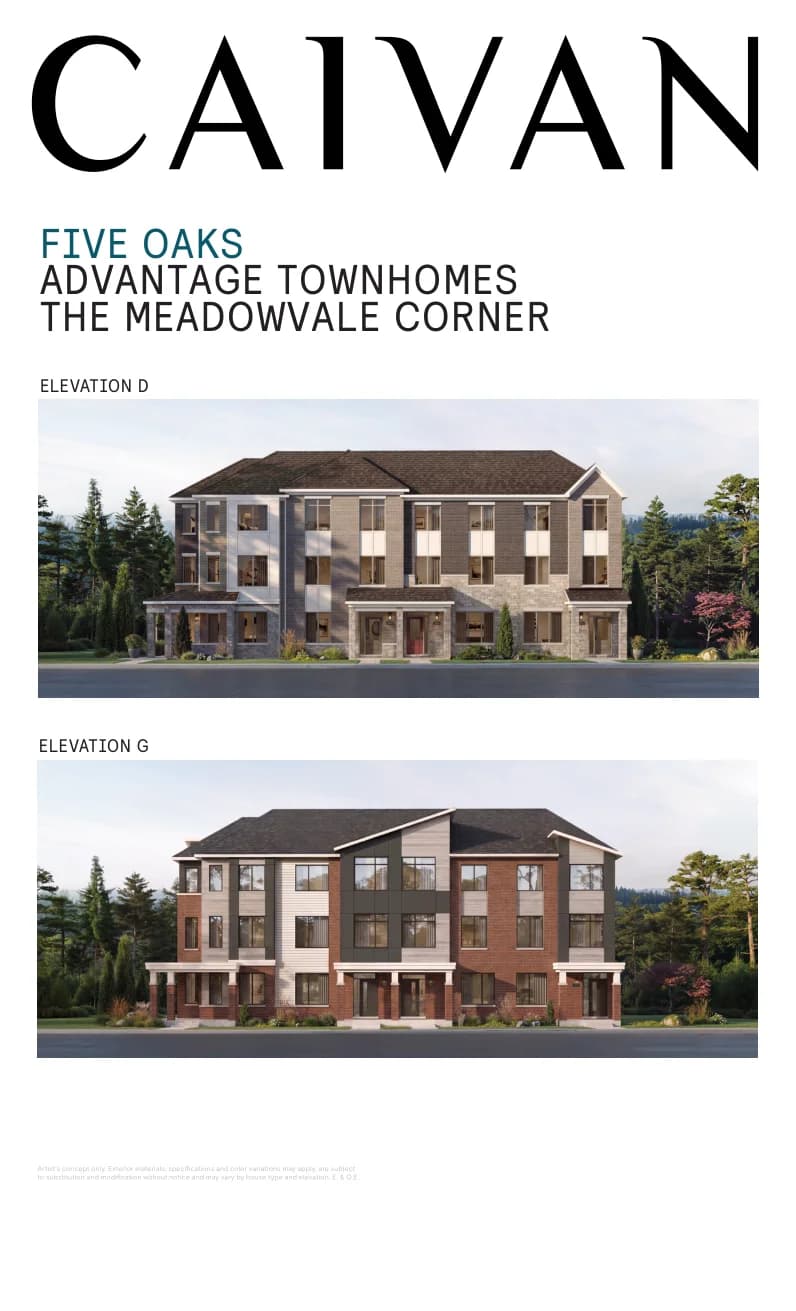
The Meadowvale Corner Floor Plan
2,633 sq. ft. · 3 (Optional up to 5) bedrooms
Explore the floor plan ↗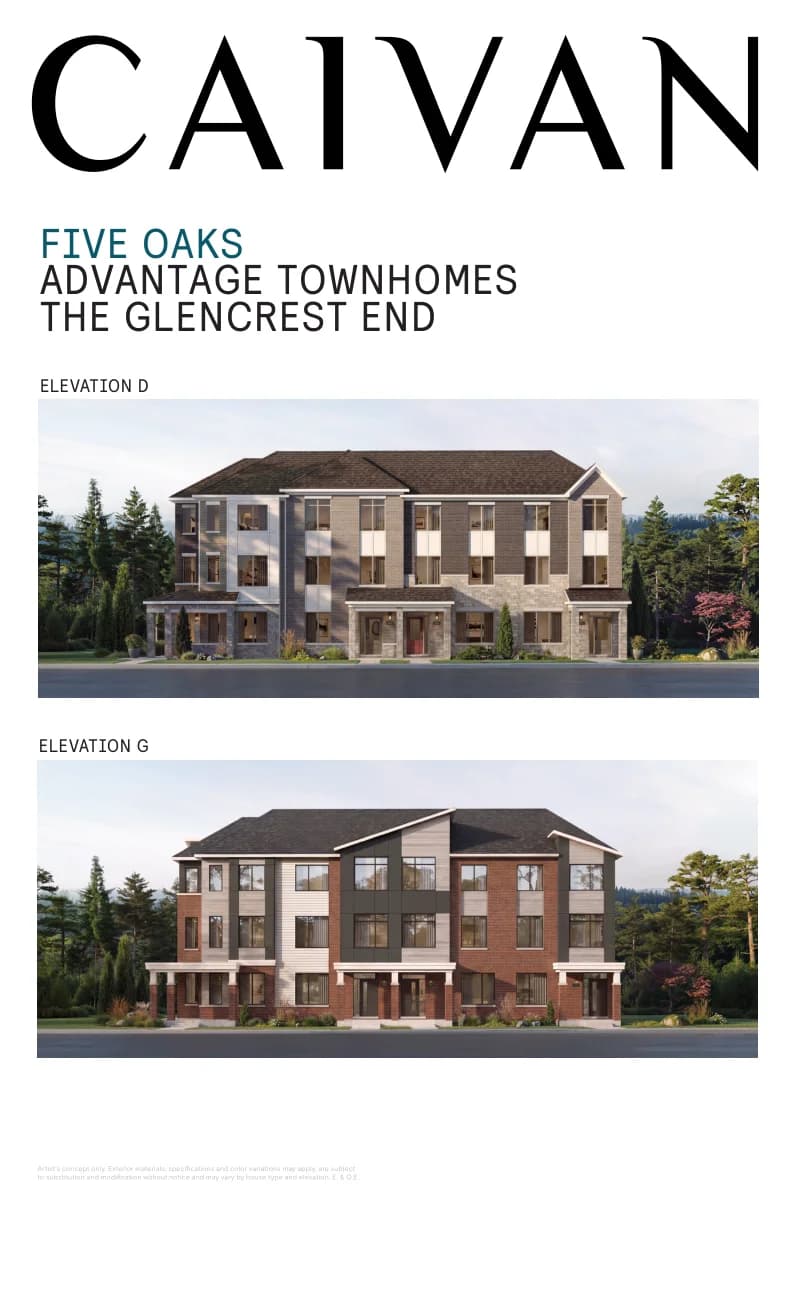
The Glencrest End Floor Plan
2,637 sq. ft. · 3 (Optional up to 5) bedrooms
Explore the floor plan ↗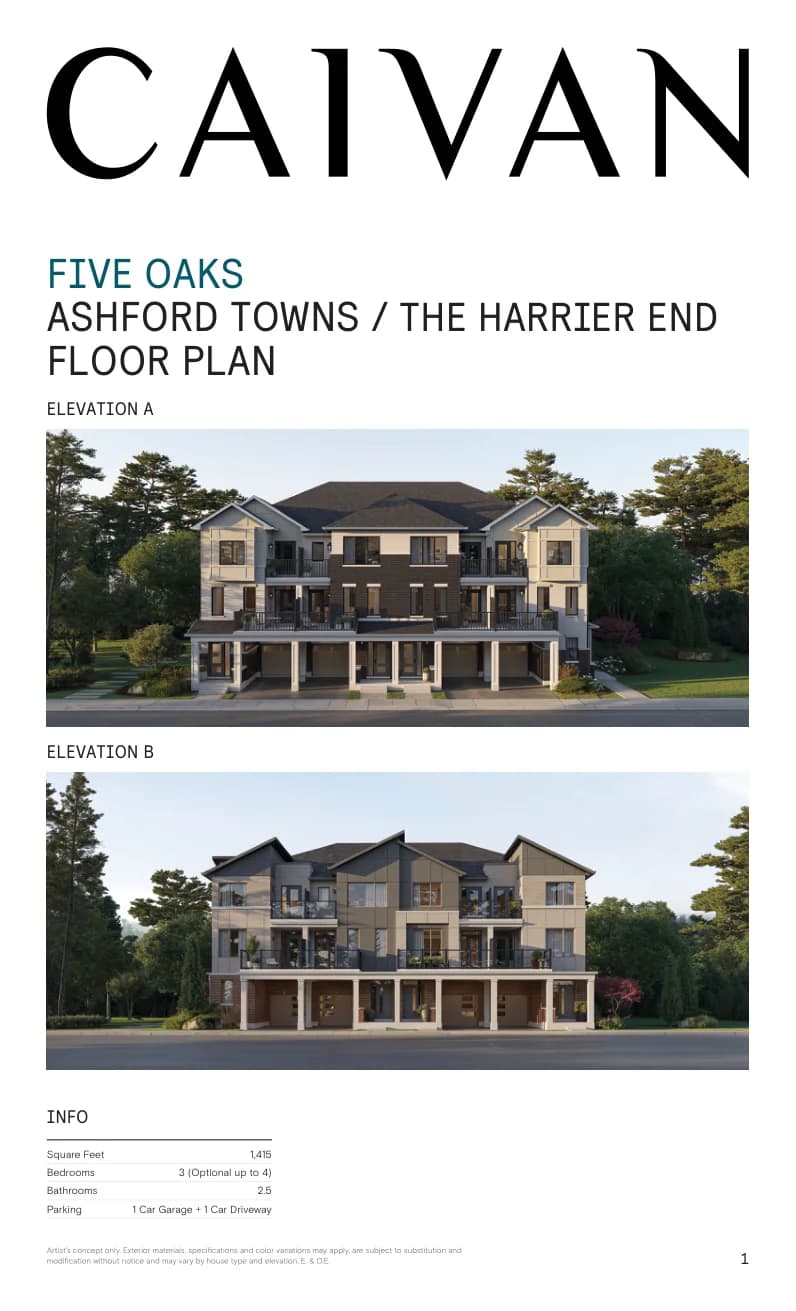
The Harrier End Floor Plan
1,415 sq. ft. · 3 (Optional up to 4) bedrooms
Explore the floor plan ↗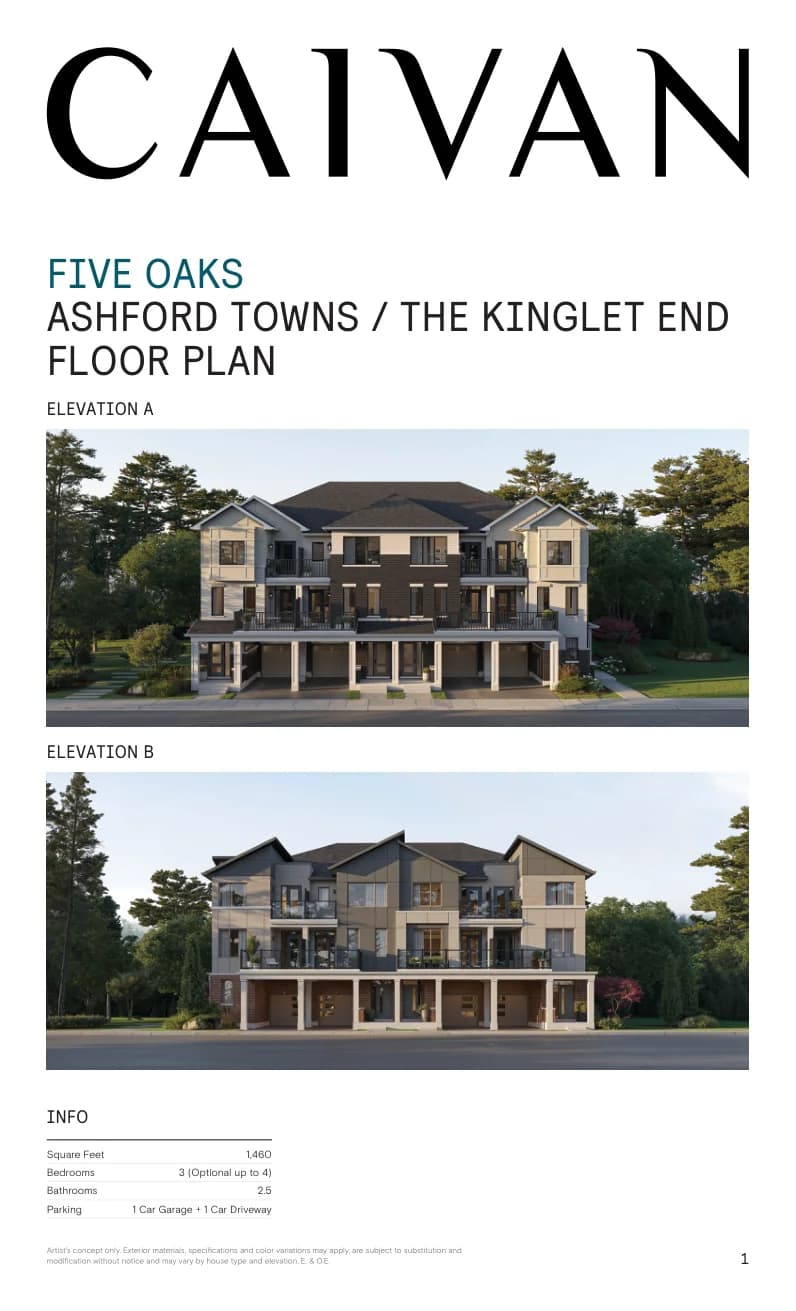
The Kinglet End Floor Plan
1,460 sq. ft. · 3 (Optional up to 4) bedrooms
Explore the floor plan ↗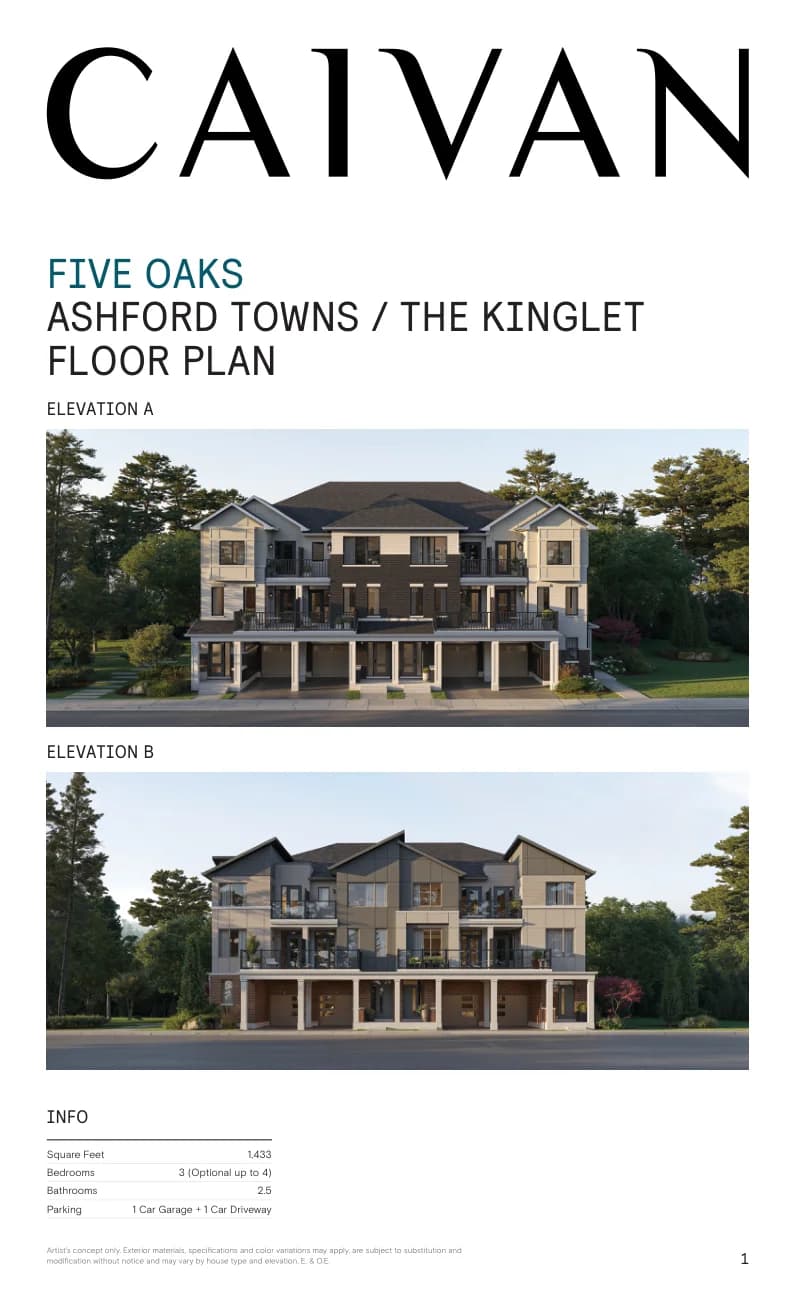
The Kinglet Floor Plan
1,433 sq. ft. · 3 (Optional up to 4) bedrooms
Explore the floor plan ↗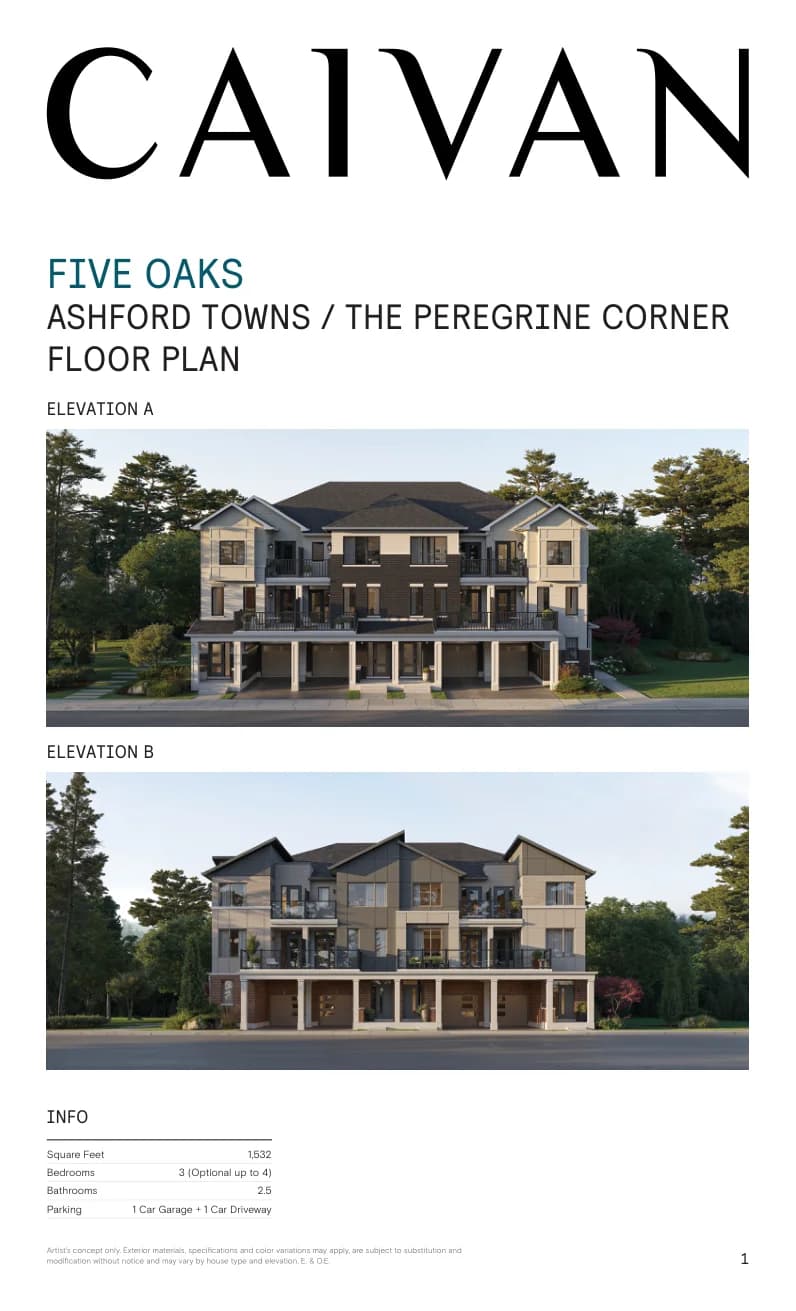
The Peregrine Corner Floor Plan
1,532 sq. ft. · 3 (Optional up to 4) bedrooms
Explore the floor plan ↗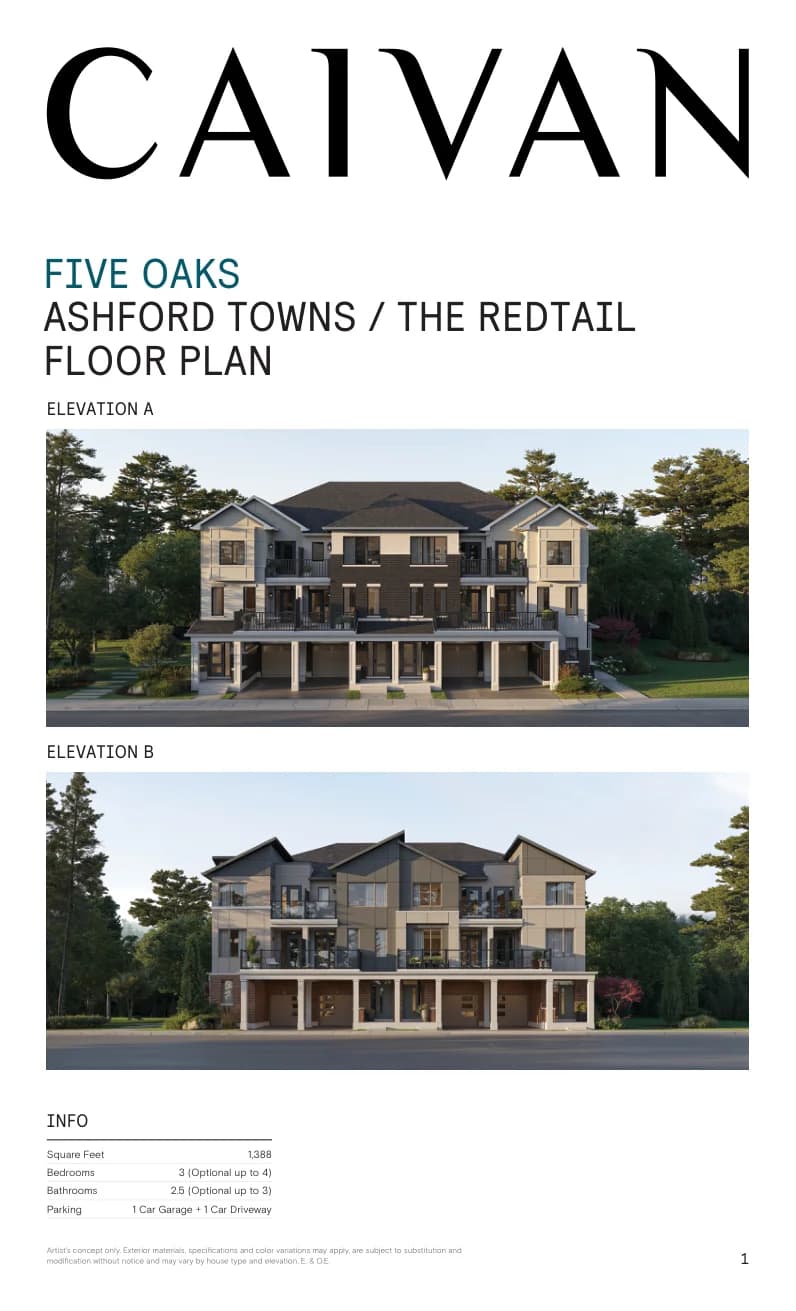
The Redtail Floor Plan
1,388 sq. ft. · 3 (Optional up to 4) bedrooms
Explore the floor plan ↗Builder drawings are artist’s concepts. Dimensions, specifications and available options are subject to change. Some square footages include finished basement space. Model availability depends on the lot and release.