42′ Collection · By Caivan
The Swift with Secondary Suite Floor Plan
The Swift with Secondary Suite at Five Oaks Oakville by Caivan · 3,194 sq. ft. · 5 bedrooms · 3.5 (Optional up to 4.5) bathrooms
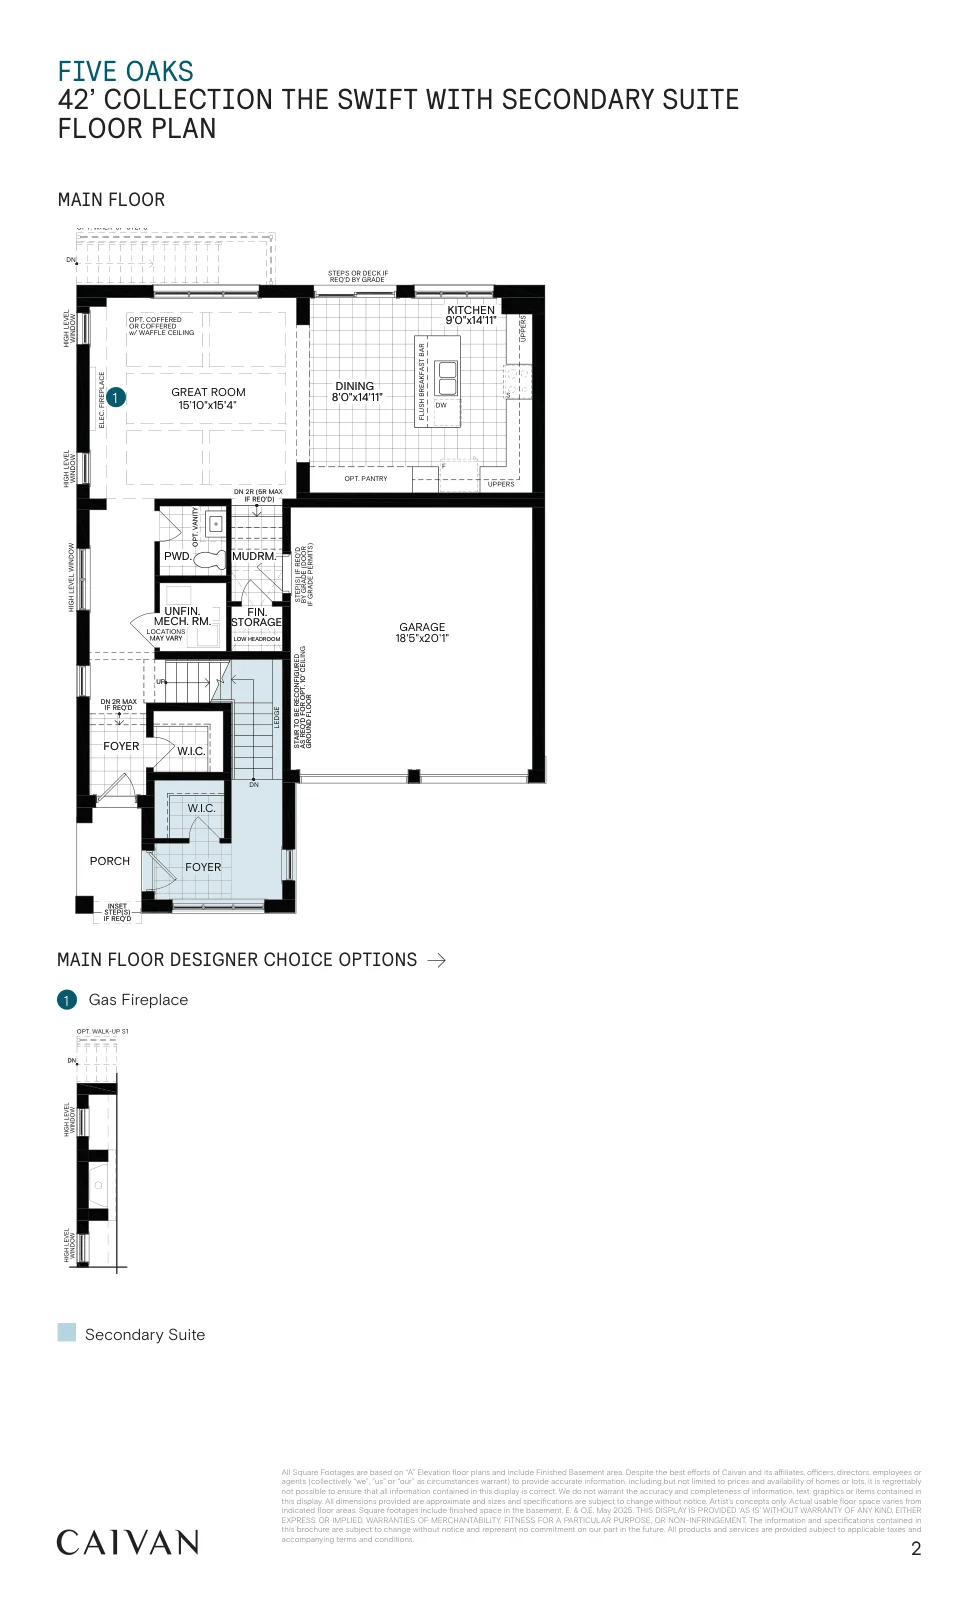
Preview of the builder drawing. Download the full PDF to review all floors, dimensions and optional configurations.