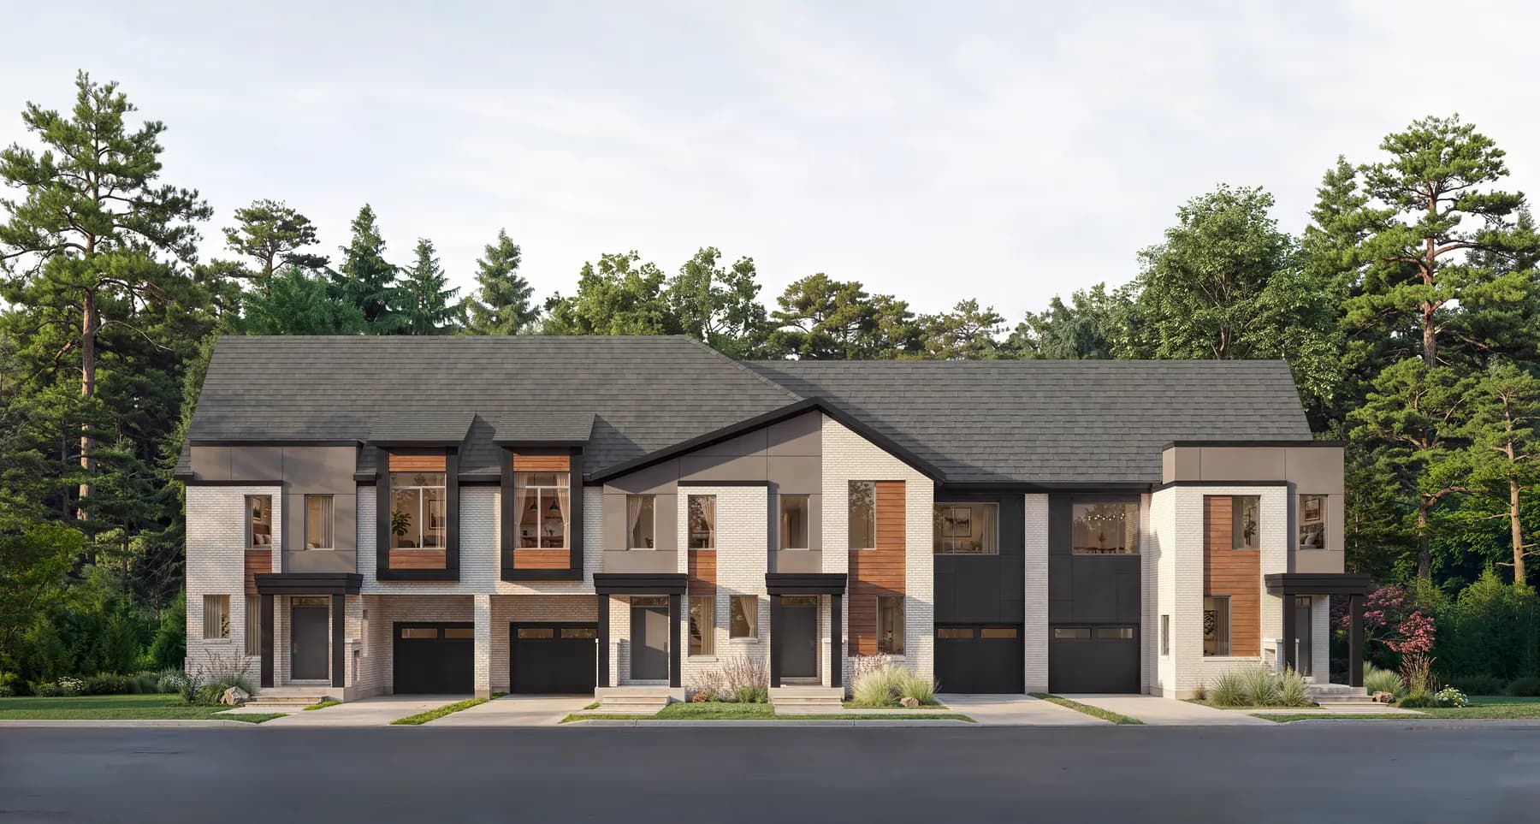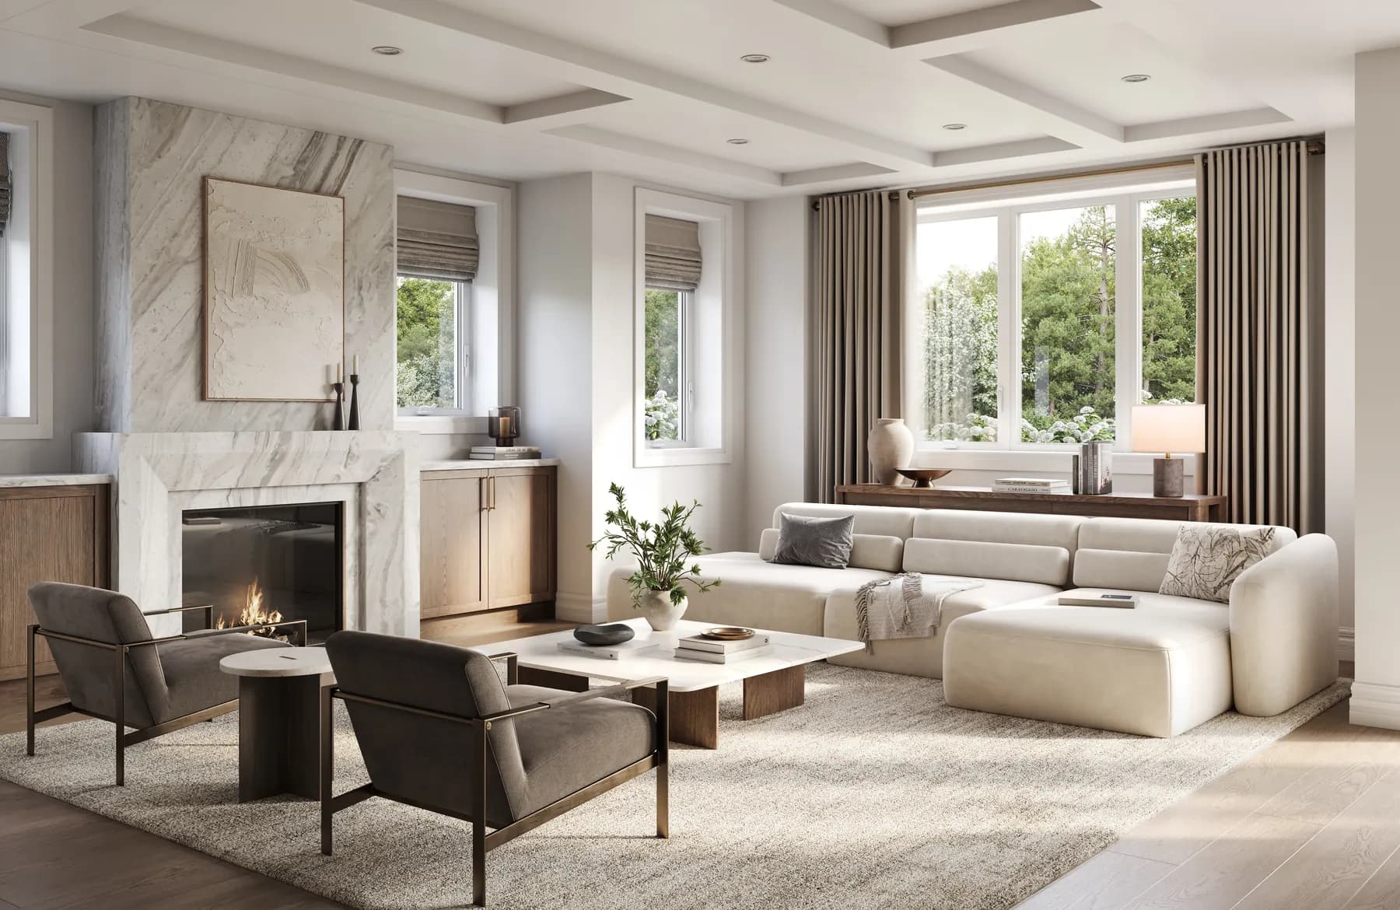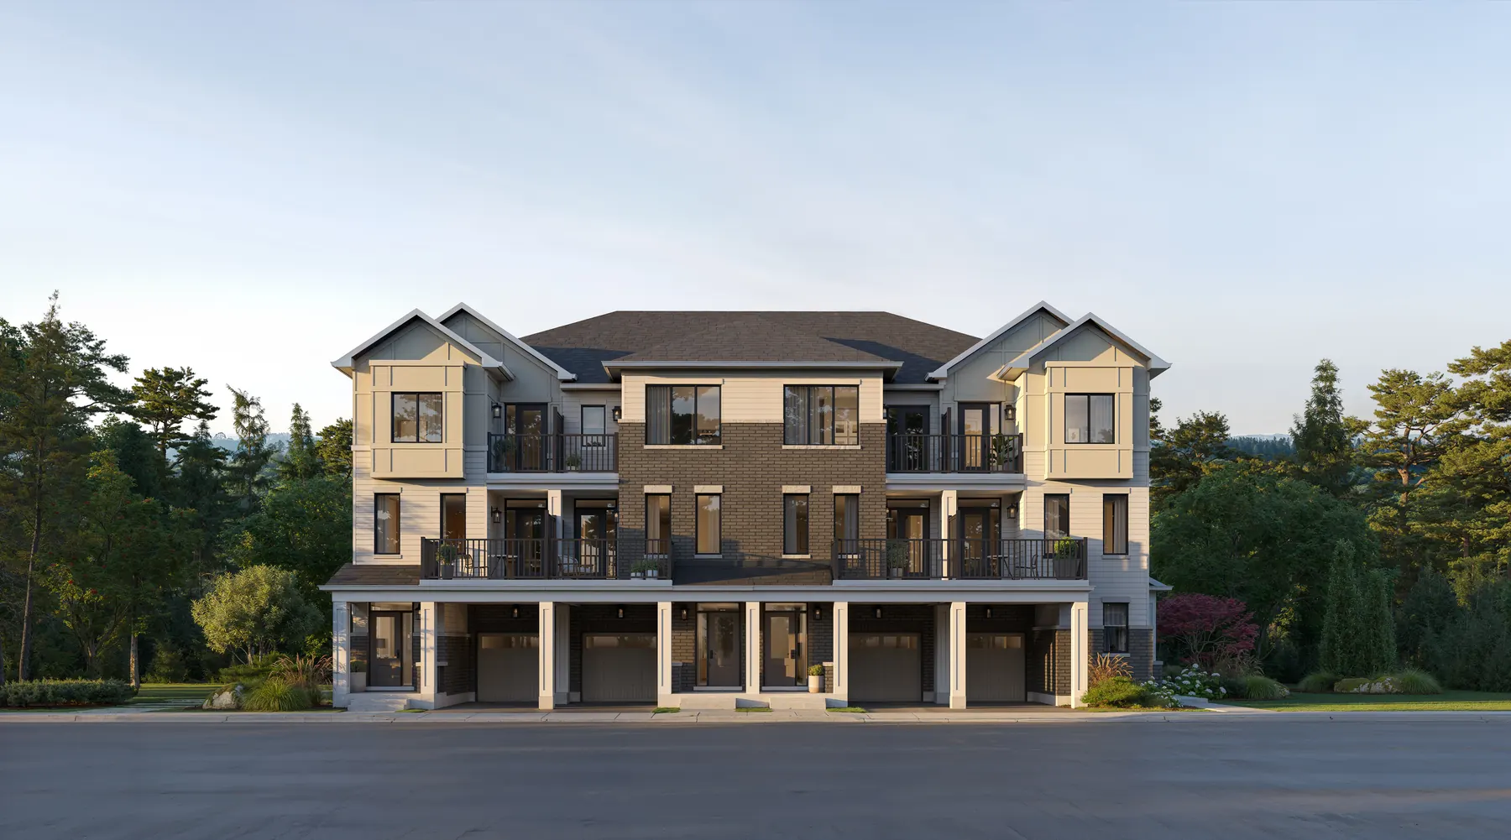
The three Five Oaks townhome collections solve different household problems. Choosing between them starts with how you intend to live, not simply which home has the largest advertised area. A compact home can be the right fit for one buyer, while another needs a separate household arrangement or more space for everyday family life.
Write your non-negotiables before comparing collections
Begin with the people who will live in the home and the rooms they need at the same time. List sleeping arrangements, work-from-home needs, storage, outdoor preferences and the number of vehicles you expect to accommodate. Separate requirements from preferences: a dedicated workspace may be essential, while a second sitting area may be optional.
Then identify the compromise you are willing to make. Perhaps a smaller footprint is acceptable if it keeps the purchase within your plan. Perhaps you need additional rooms more than a particular exterior treatment. Writing those choices first makes it easier to avoid stretching for square footage that does little for your daily life.
Ashford Towns: examine how a compact layout works
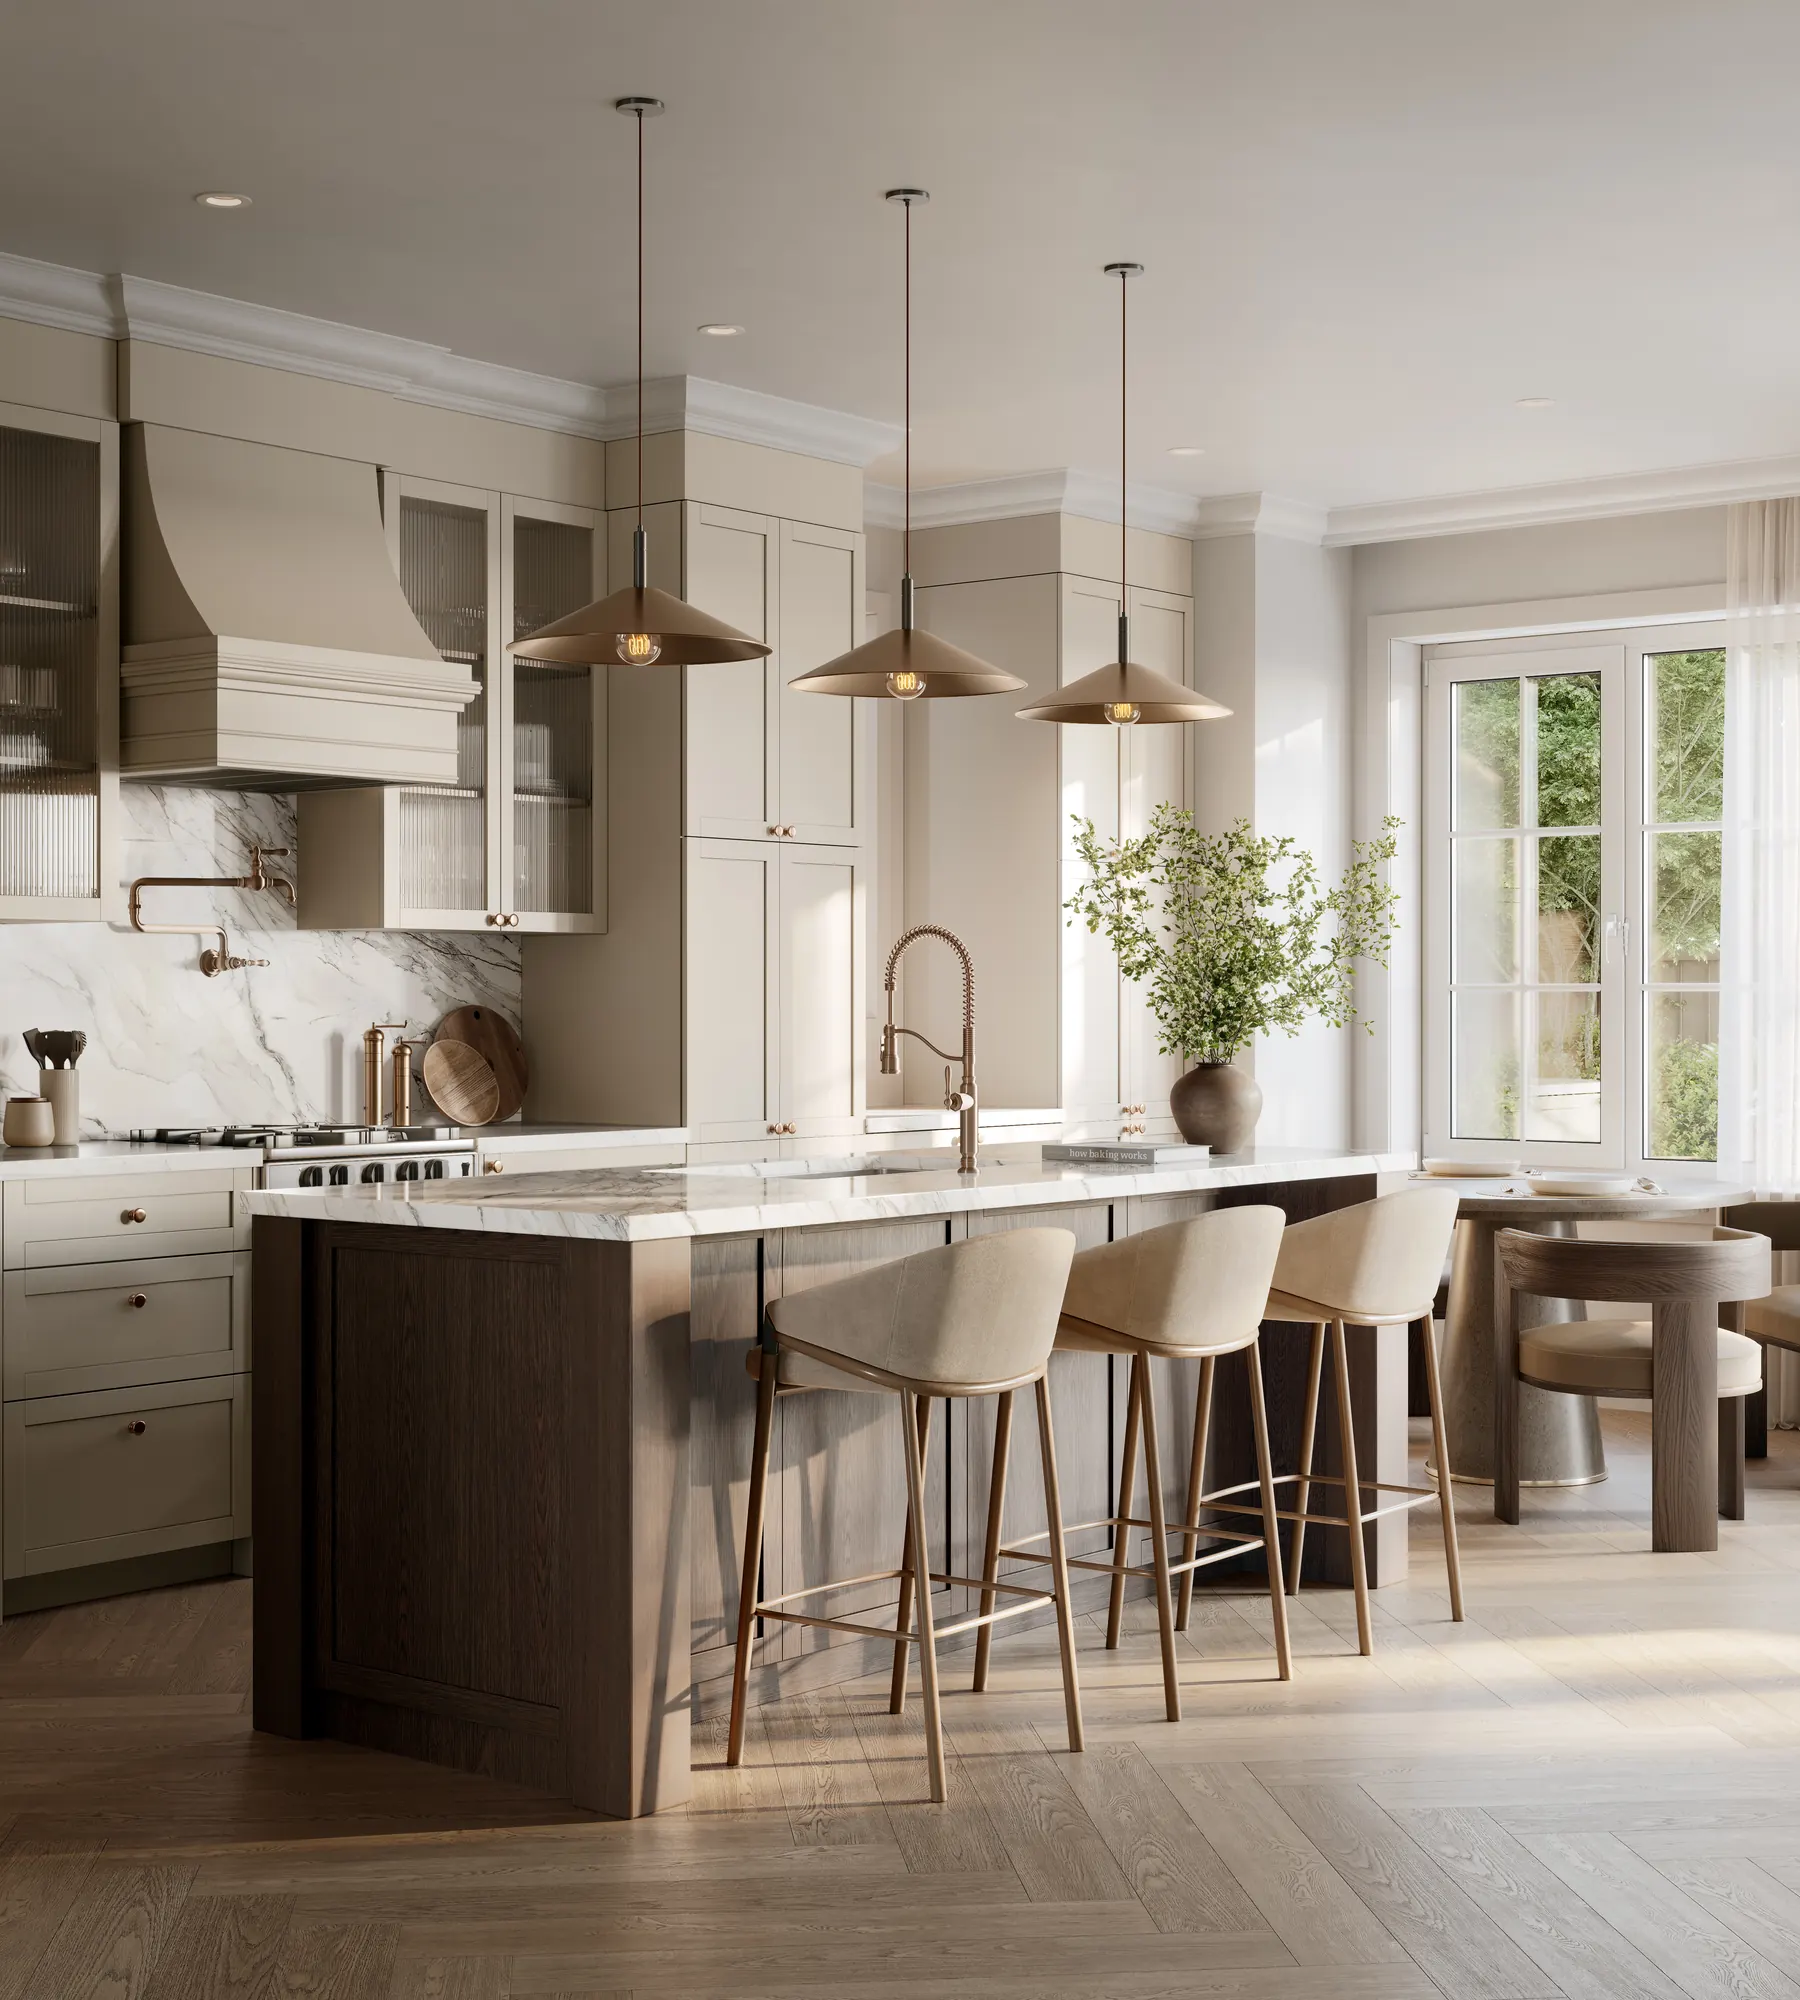
Ashford is the back-to-back townhome collection and the smallest of the three published ranges. That makes the way space is arranged especially important. Review the entry floor, stair runs and principal living level together rather than judging the home from the kitchen image alone.
For a household with busy mornings, check where people get ready and how they pass each other on the stairs. For someone working at home, test whether a bedroom must double as an office. Look at the specific outdoor space shown on the plan and understand its relationship to your living area. Do not assume a backyard or an optional fourth bedroom is part of every design.
Ashford can be worth shortlisting when your priority is a more attainable entry into the community and you are comfortable with its layout. Its usefulness depends on the rooms you actually need, not on matching the larger collections room for room.
24′ townhomes: look at where the extra space sits
The 24′ collection offers larger plans, but the headline area needs careful reading. Supplied pricing material includes finished basement recreation space. Compare the floor-by-floor distribution before treating the total as directly comparable to another home’s above-grade living area.
Consider who would use each level and at what time. A lower-level recreation room may be valuable for hobbies, guests or a separate activity space, but that does not mean it replaces an accessible bedroom or a workspace near the kitchen. Review the exact plan’s loft and optional arrangements, where shown, and ask which version is included in the price you receive.
If outdoor living matters, look beyond a backyard rendering. Request the lot dimensions and any site-specific constraints. An interior, end or corner model should be assessed using its own drawing and lot rather than a general collection photograph.
Advantage: think through two households in one home
Caivan identifies legal secondary-suite configurations with private entrances in the Advantage collection. This creates a different comparison from simply buying a larger townhome. You need to understand the relationship between the main residence and suite, including the areas each household occupies and the circulation shown in the complete drawing.
For extended family, discuss privacy, visitors, storage and shared expectations before focusing on the room count. For a potential rental arrangement, request the exact approved and included configuration, parking arrangements and operating responsibilities. Do not build a purchase decision around an assumed rent, guaranteed tenant demand or a promise that rental income will qualify you for financing.
Ask the builder to identify what is delivered and ask your own advisers to assess the intended use. The presence of a suite option is a reason to investigate a model carefully; it does not settle every question about a future household arrangement.
Compare the same five things for every shortlisted plan
Create a single page with a column for each candidate. Use the exact drawing and current quote to record usable rooms, floor-by-floor area, parking, deposit timing and the recorded lot closing date. Add options as separate lines so a more expensive configuration is not mistaken for the standard home.
Our pricing page brings the recorded collection figures together, while the plan catalogue gives you the original PDFs. Use them to prepare your questions, then request the current package for the exact lot. Starting prices, release incentives and availability can change, and the most suitable plan may not be offered on every lot.
- Which rooms would each household use?
- Where is the advertised area located?
- Which features are optional?
- Does the offered lot accept the chosen design?
- What compromise would matter most after move-in?
Ask for a comparison built around your household
Bring your shortlist to Team Arora with your preferred closing window and the questions you have not resolved. A useful comparison explains why a plan suits your routines and what still needs confirmation. You should be able to describe both the benefit you are buying and the compromise you are accepting before moving forward.
Sources & further reading
Prepared from the supplied October 2026 Five Oaks builder documents and the resources below. Project facts checked October 22, 2026. The practical comparison suggestions are Team Arora’s editorial guidance; confirm your home’s current details against its purchase documents.
Make the comparison personal
Have a Five Oaks question?
Ask Team Arora for the current model, lot and release details that match your household.
Request project information ↗