A floor plan becomes useful when you stop reading it as a collection of room names and start walking through an ordinary day. Where do bags land after school? Can two people cook without blocking the fridge? Does a quiet workspace remain quiet when everyone else is home? Use the original builder drawing to answer those questions before you let a rendering make the decision.
Start with the complete drawing package
Open the original PDF for each shortlisted model. A preview is convenient for browsing, but the complete package gives you the floor labels, dimensions, notes and optional layouts you need for a fair comparison. Write the model name and configuration at the top of your notes so you do not accidentally compare a standard layout with another home’s optional version.
At Five Oaks, the catalogue includes separate packages for selected loft, elevator and secondary-suite configurations. Similar model names can describe materially different arrangements. Check the title on every sheet and keep the exact PDF with your shortlist. An option appearing in the drawing does not establish that it is included in a quoted price or available on your intended lot.
Walk through a normal weekday
Start at the entrance your household would actually use. Trace the route from the garage or front door to storage, a washroom and the kitchen. Look for places where shoes, coats, a stroller or sports equipment could live without occupying the main circulation route. Then imagine arriving home with groceries while somebody else is leaving.
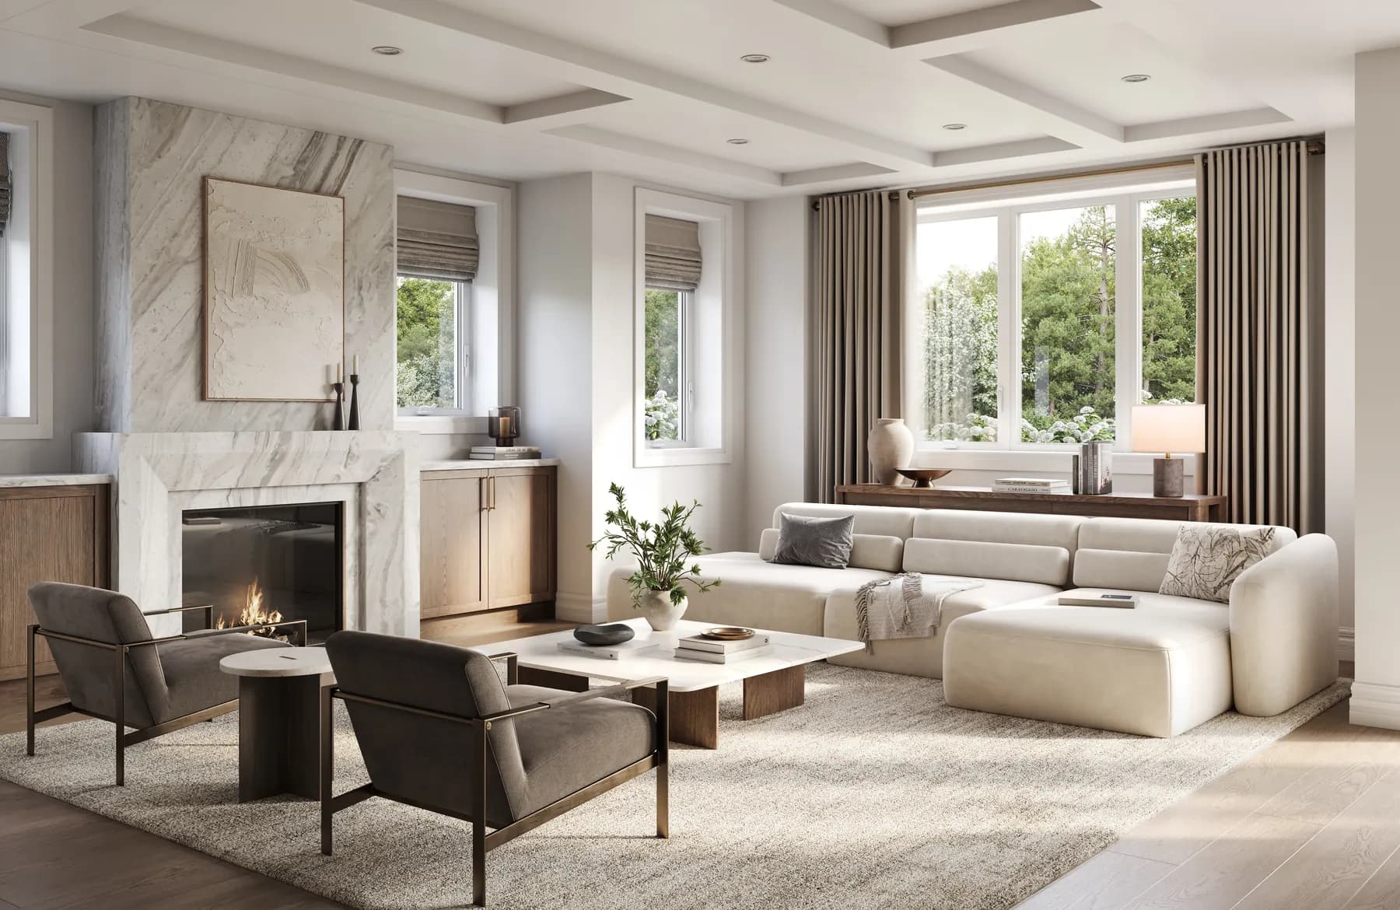
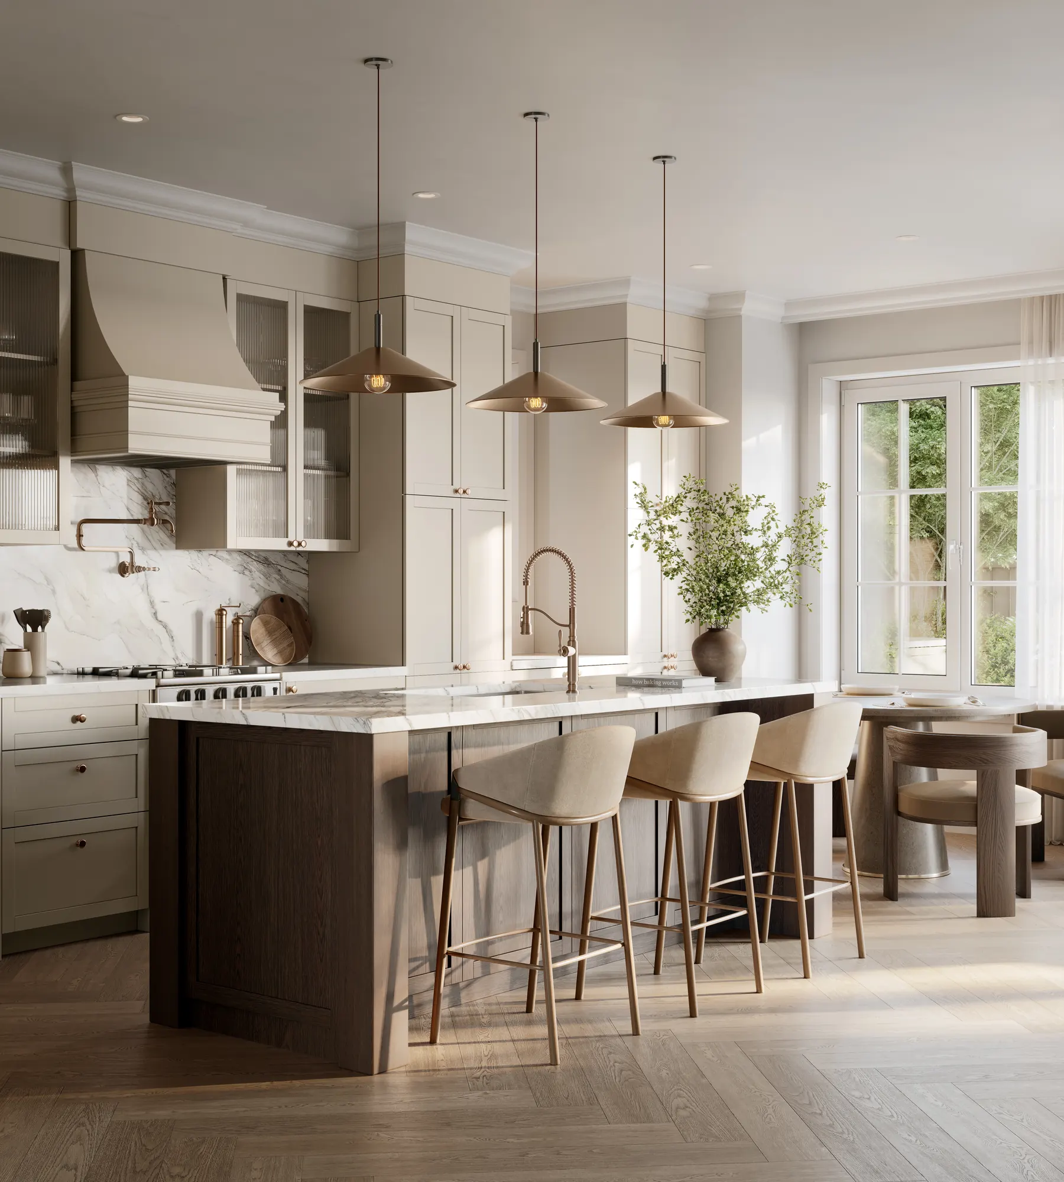
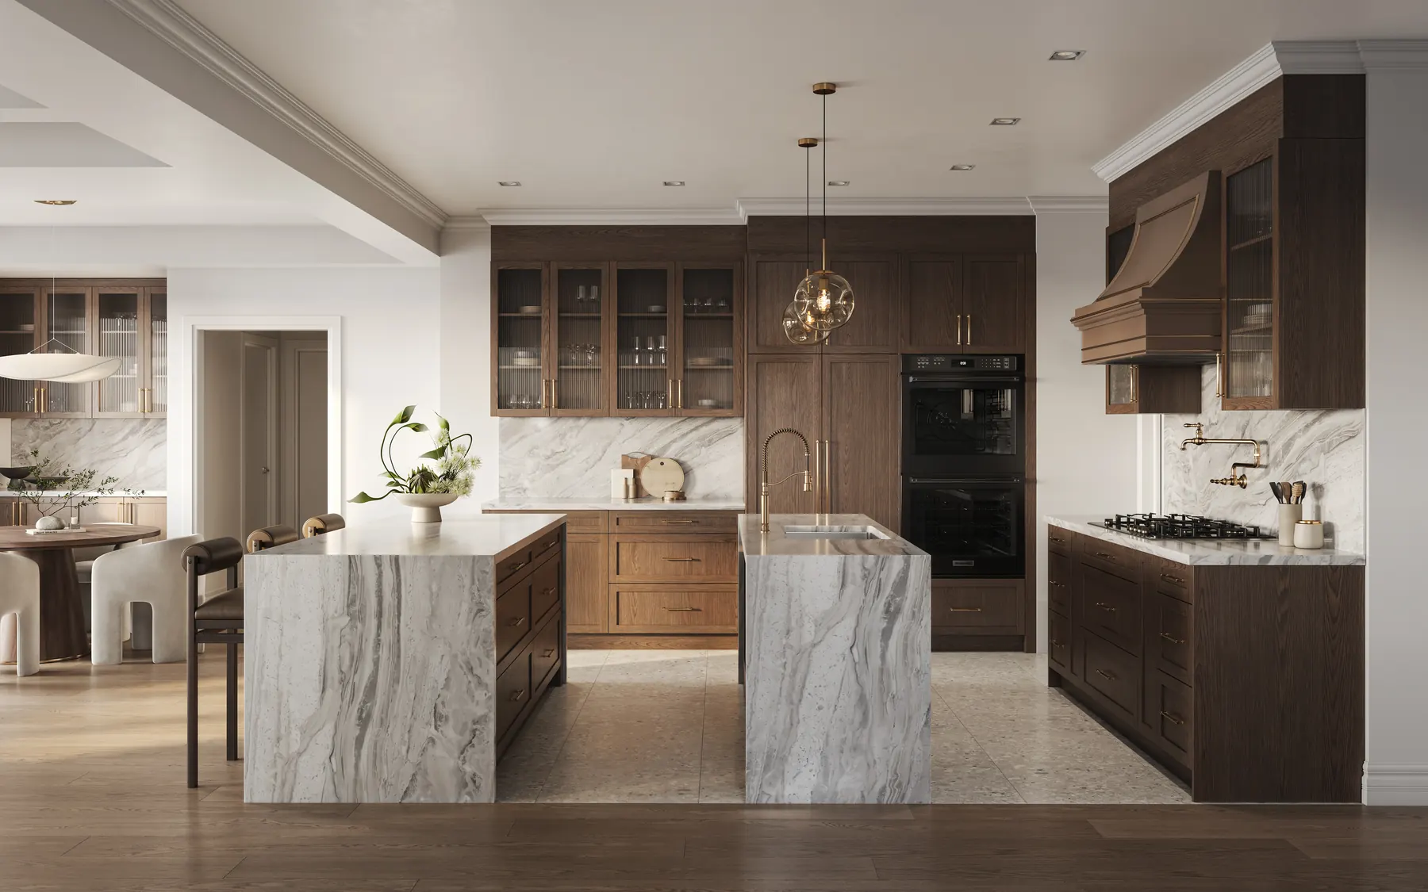
Continue through the kitchen and living area. Draw the approximate footprint of your own table, sofa and desk on a copy of the plan. Consider chair clearance, the path to the backyard or balcony, and whether an open dishwasher would interrupt movement. The question is whether your furniture and routines fit the room, rather than whether the room looks spacious when empty.
Separate above-grade space from finished lower levels
Read the area note before comparing headline square footage. The supplied Five Oaks detached and 24′ townhome price material includes finished basement recreation space in its advertised area. Some model packages also show optional rooms or alternative arrangements. A single total cannot tell you how much space sits on each level.
Make a small comparison sheet with one row for each floor. Record the rooms you would use daily, where daylight enters and how often stairs connect your activities. Two homes with similar total areas can feel very different if one puts the extra space in a loft and another puts it in the lower level. Keep any uncertainty beside the number instead of silently treating different measurement conventions as equivalent.
Test bedrooms, stairs and flexible rooms
Count the bedrooms in the exact configuration you intend to buy. A collection’s maximum bedroom figure may depend on an option that changes another room. If a den would become a bedroom, ask what happens to your work area. If a family member might later need fewer stairs, trace the route between sleeping, bathing and cooking rather than relying on the presence of one room on the entry level.
For a loft, check the stair location, adjacent washroom and the rooms directly below. For an elevator configuration, review the relevant drawing instead of assuming the same arrangement can be inserted into every plan. Think about how the home could serve your household in five years, but do not pay for an option solely because it appears on a long feature list.
Match the interior to its elevation and lot
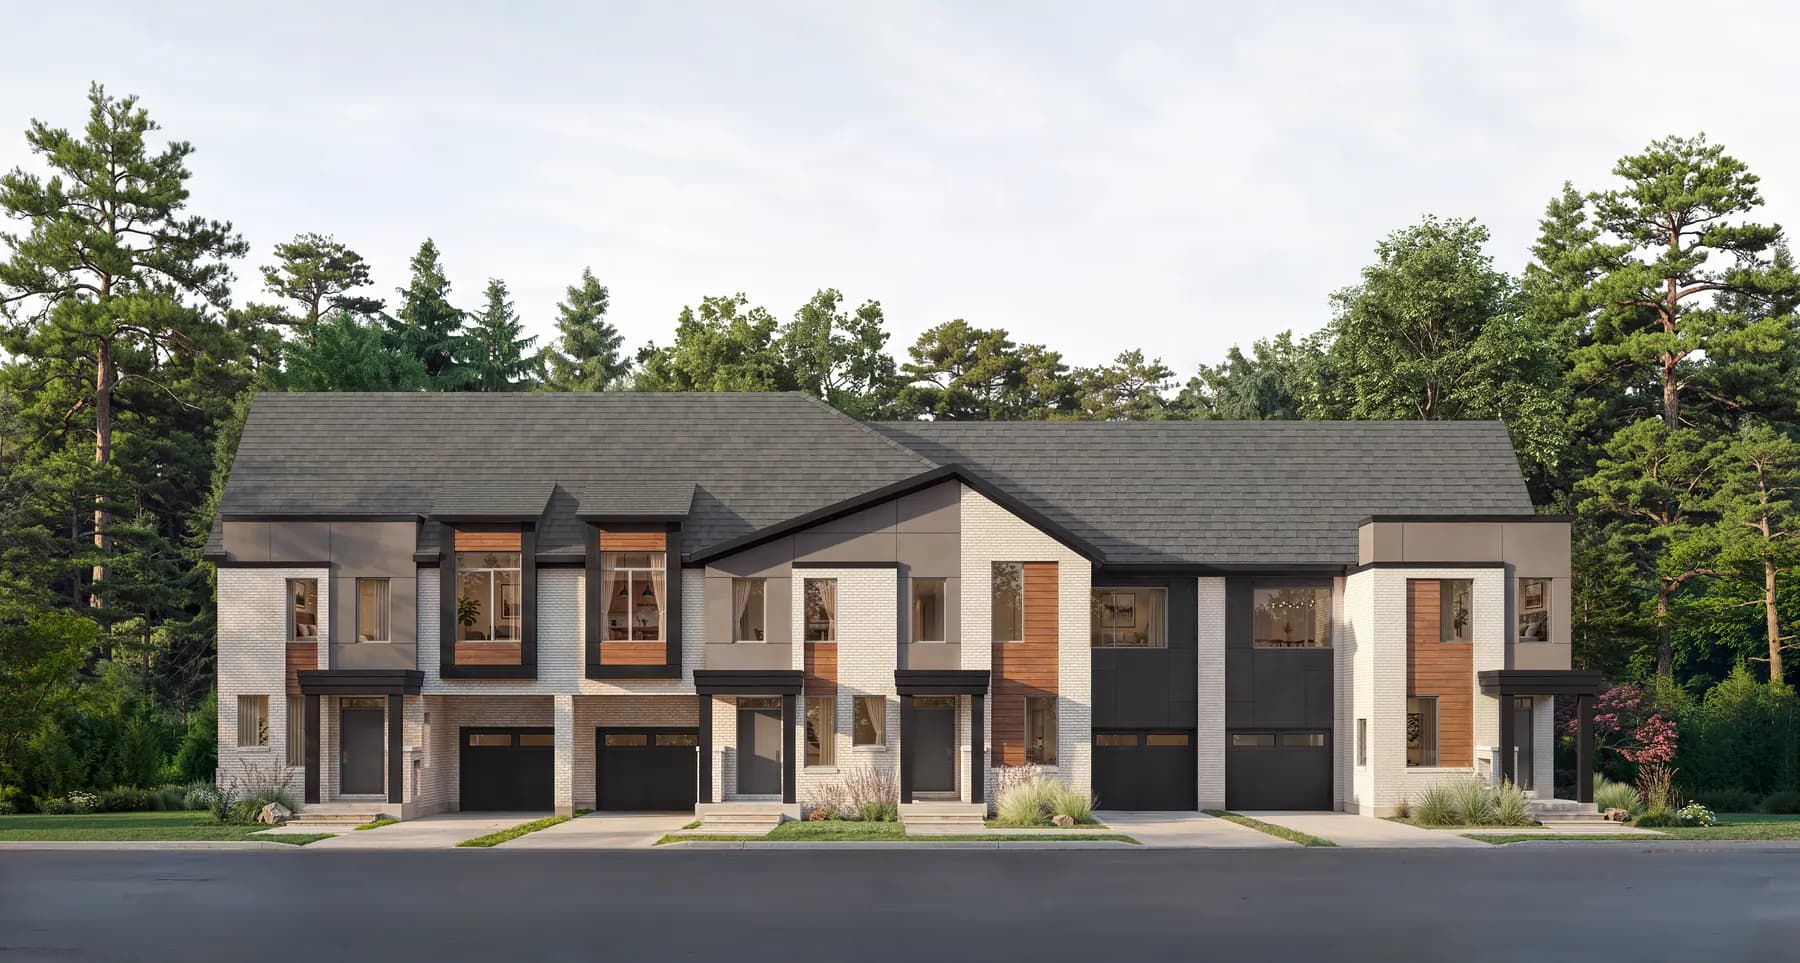
Exterior renderings help you compare architectural treatments, but they do not replace the floor plan. Compare the elevation letter, window positions and garage arrangement against the actual package. Confirm which changes are architectural and which are decorative choices or optional finishes.
Next, place the home on the site plan. Consider orientation, neighbouring buildings, the position of the driveway and the relationship between outdoor space and the main living area. A model you like on paper still needs to suit the specific lot offered. Request confirmation of the model, elevation, options and lot together before treating a shortlist as a purchase decision.
Leave with a shortlist you can explain
Choose two or three plans and write one reason each fits your household, one compromise and one question that could change your decision. This produces a more useful conversation than asking which model is best. Bring the PDFs and your marked-up notes when you request current pricing and availability.
- Exact model, elevation and configuration recorded
- Area notes and lower-level space checked
- Furniture and circulation tested
- Optional bedrooms and changed rooms identified
- Lot suitability and option pricing requested
Sources & further reading
Prepared from the supplied October 2026 Five Oaks builder documents and the resources below. Project facts checked October 22, 2026. The practical comparison suggestions are Team Arora’s editorial guidance; confirm your home’s current details against its purchase documents.
Make the comparison personal
Have a Five Oaks question?
Ask Team Arora for the current model, lot and release details that match your household.
Request project information ↗